We uploaded our living room photo and got three Scandinavian directions back in under two minutes. We picked one, showed it to our contractor, and the final result is shockingly close to the render.
Maya Patel
First-time homeowner, Brooklyn
Upload one photo of your child's room. The AI renders an industrial direction — steel frames, pegboard walls, primary accents — over your actual architecture, with rounded safety edges throughout, in under a minute.
Start with a photo of the space you actually want to redesign.
Compare directions from minimal and modern to Japandi and bohemian.
Use a visual concept to clarify your taste before buying or renovating.
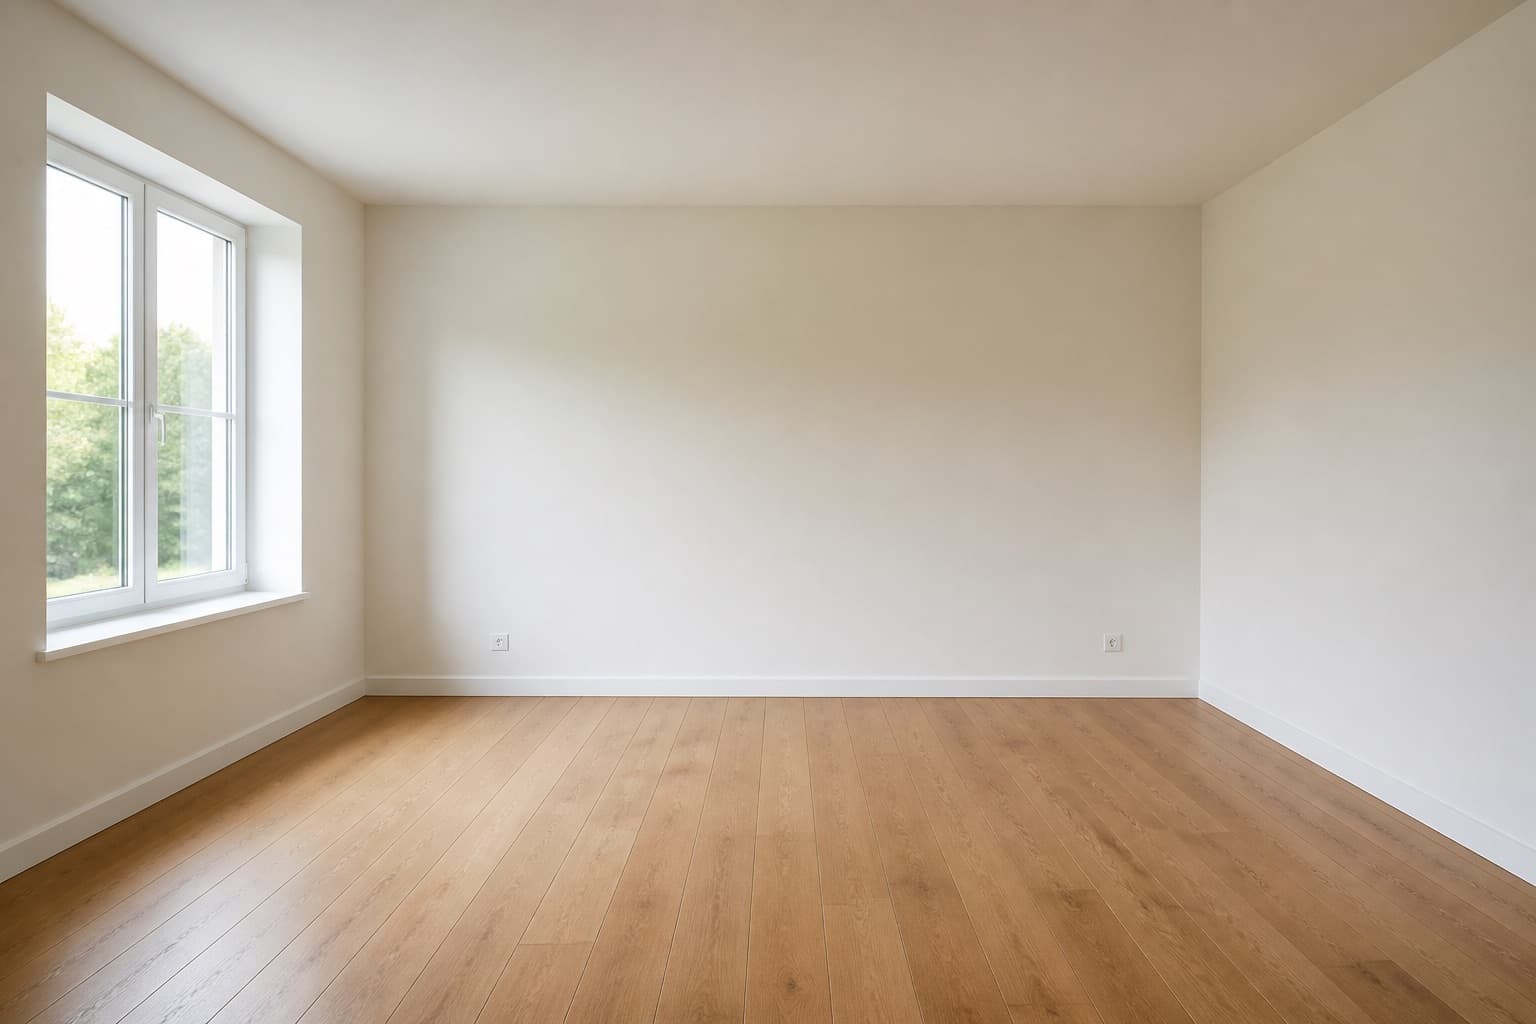 Before
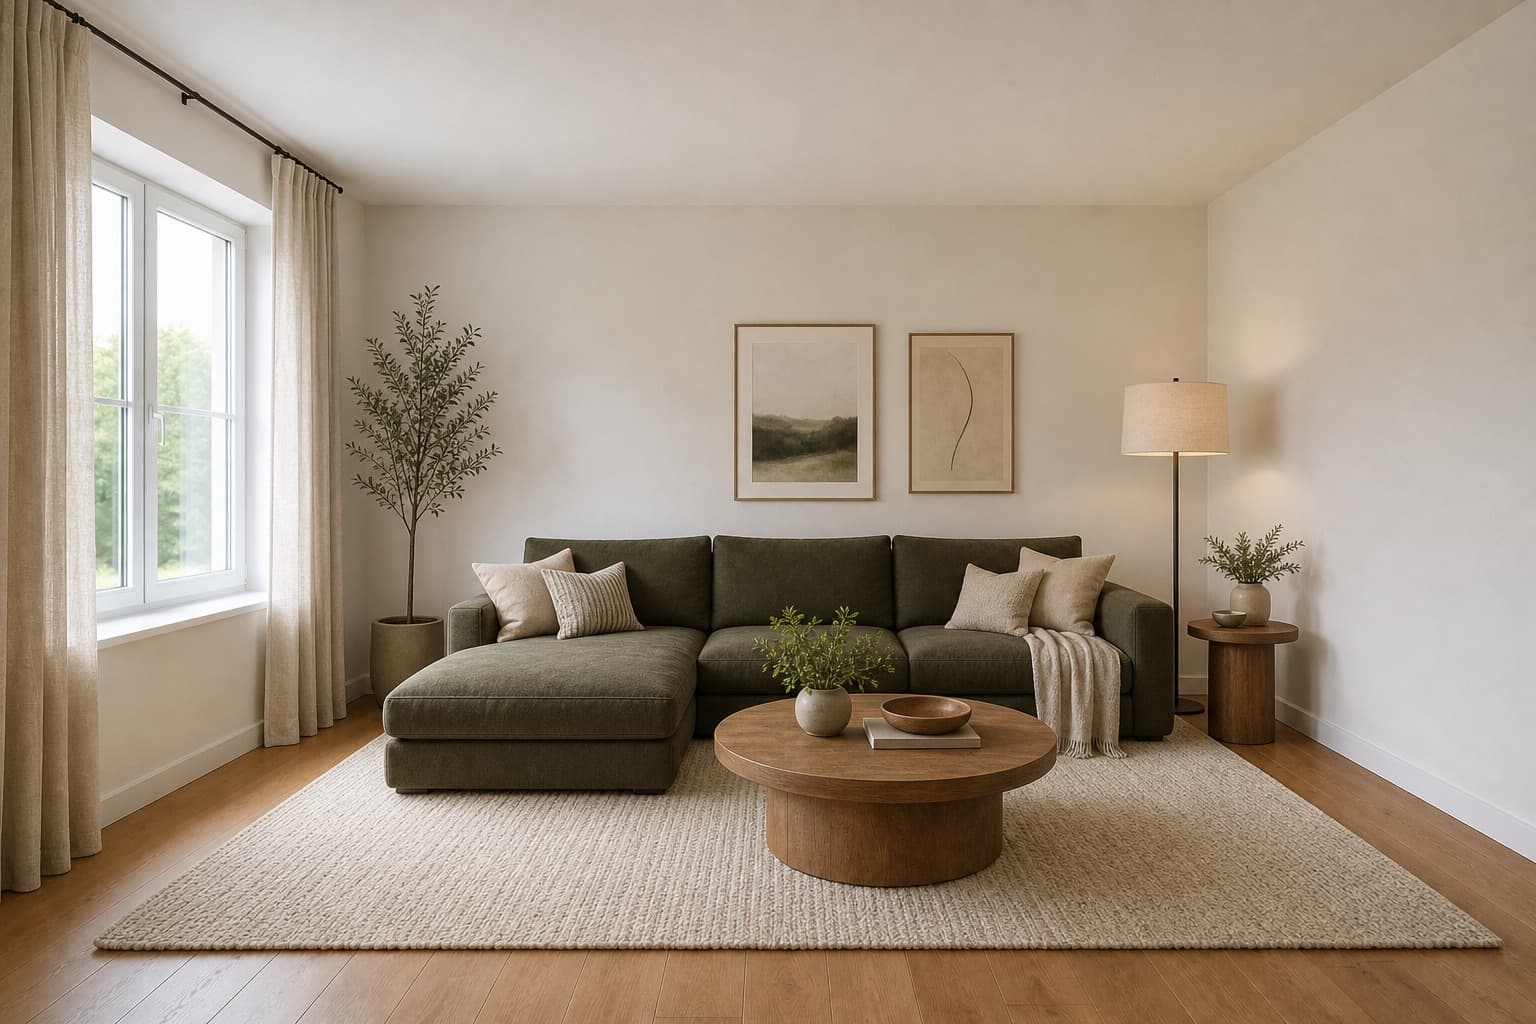 After
AfterMade for homeowners, renters and design enthusiasts
Industrial Kids Room AI
An industrial kids room sounds like a contradiction — steel and concrete in a space built for small bodies — but the style actually solves problems that softer directions dodge. Kids break things. They lean on furniture, drag toys across the floor, and treat every surface as a canvas. Industrial design was originally built for warehouses where the same thing happened at a larger scale, which is why pegboard storage, steel frames, and durable finishes translate so well to a six-year-old's room: the room absorbs the daily punishment instead of fighting it. Done carefully, it reads as a kid's loft, not a factory floor.
Miraliq's industrial kids room AI reads the photo you upload and rebuilds the room in that direction — a steel-frame bed with rounded safety edges, a pegboard storage wall for toys and art supplies, concrete-look durable flooring, and a blackened steel locker-style wardrobe — with bold primary-color accents layered onto a neutral base so the room does not read as cold or institutional. Wall geometry, window positions, and ceiling height stay exactly where they are. The AI adapts the industrial vocabulary to your child's room, not the other way around.
The render is most useful before you commit to furniture that is too heavy or too hard to swap later. Industrial pieces are an investment in durability, and the wrong proportions — a steel bed that dwarfs a small bedroom, a pegboard wall that swallows the only window — are expensive mistakes to discover after delivery. A render of your own room tells you whether the direction actually fits the light, the proportions, and the way your child actually uses the space, before the boxes arrive.
Before & After
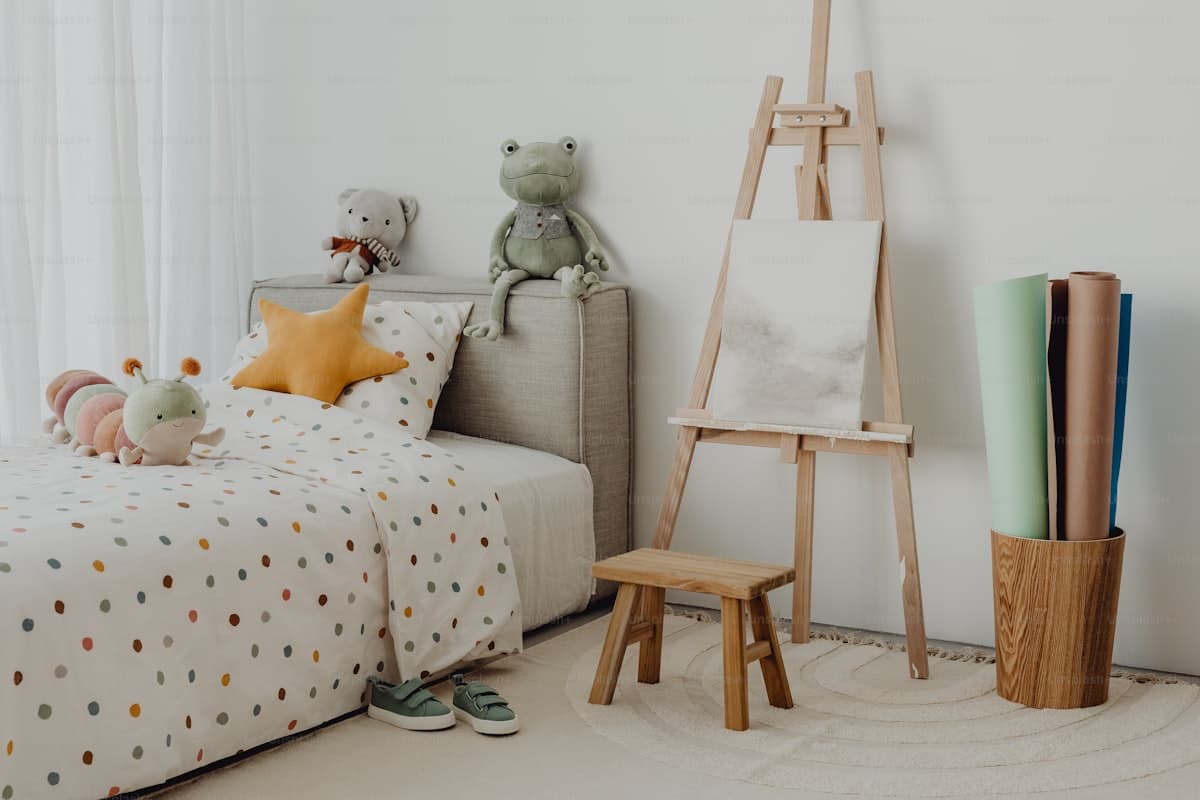 Before
 After
AfterArchitecture preserved. Bed, storage, and palette rebuilt in an industrial direction with rounded safety edges, in a single render.
Try it now
Upload a photo and let the AI redesign it in seconds. No sign-up needed to preview.
Loved by homeowners
50K+
Rooms redesigned
180K+
Designs generated
4.9/5
Average rating
90s
Average generation time
We uploaded our living room photo and got three Scandinavian directions back in under two minutes. We picked one, showed it to our contractor, and the final result is shockingly close to the render.
Maya Patel
First-time homeowner, Brooklyn
I use this for every studio project. The Mid-century direction is genuinely well-researched — it nails the walnut + ochre + brass palette without me having to prompt for it.
Daniel Reyes
Interior design student, Chicago
Landlord won't let me paint. The refresh mode showed me how rearranging furniture, swapping rugs, and adding plants could transform the space without touching the walls. Genius.
Yuki Tanaka
Renter, Tokyo
Rated 4.9/5 by homeowners and design enthusiasts
Use Cases
A steel-frame bed is the centerpiece of an industrial kids room, and its footprint decides everything else — whether the pegboard wall fits, whether the locker wardrobe can open, whether there is floor left to play on. The AI renders the bed at realistic proportions over your actual room so you can see whether a twin steel frame swallows a small bedroom or sits comfortably, before the bed is delivered and you discover the door no longer clears it.
Pegboard is the most copied idea from industrial kids rooms on Pinterest, and the most often mis-sized in real life. A pegboard wall that runs floor-to-ceiling in a render looks intentional; the same wall installed without planning the window, the light switch, and the heating vent reads as a mistake. The industrial kids room AI shows you the pegboard at the right height and width for your actual wall, with hooks and bins implied at child-reachable levels.
Industrial furniture is built for adults, which means every edge, corner, and hardware piece needs to be re-thought for a child. The render gives your carpenter a clear visual of what to soften: which steel edges need rounded caps, where to add safety rails on a lofted bed, which locker handles should be replaced with recessed pulls. A picture of the target travels better than a list of modifications, and the conversation starts from what to change rather than what you meant.
AI Design Process
Shoot your child's room straight-on from the doorway in natural daylight. The industrial kids room AI reads walls, windows, and proportions from the photo itself — it does not need measurements or a floor plan. JPG, PNG, and WebP up to 4MB are supported, and a single clean frame is enough to generate from. Tidy the floor so it can read the actual floor area, but wall clutter does not matter — the redesign will replace the wall treatment anyway.
Select kids room as the room type and redesign as the mode. The AI keeps your architecture — wall geometry, window positions, ceiling height — and applies a steel-frame bed with rounded safety edges, pegboard storage wall, concrete-look durable flooring, and a blackened steel locker-style wardrobe, with primary-color accents on a neutral base. You are directing the mood and the safety posture, not redrawing the room.
In under a minute you receive a high-resolution render. Walls and windows stay exactly where they were; the bed, storage, palette, and lighting shift toward an industrial mood with child-safety edges throughout. The architecture is the reference, not the casualty — nothing structural changes, and the edges that get added are rounded, not sharp.
Use the before/after slider to judge whether the direction fits your child's room. Too hard-edged for a young child? Generate a second render in Scandinavian to soften it, or in modern to warm it up. One render rarely settles a kids room redesign — two or three together tell you which version of industrial your child's room can actually carry, and at what age.
Room Tips
Adult eye level flattens a kids room and makes the furniture look smaller than it will feel to the child who lives there. Shoot at your child's eye level — usually around three to four feet depending on age — and the industrial kids room AI will size the steel-frame bed, pegboard hooks, and locker handles at heights that actually work for them, not for you.
The AI uses your existing furniture as a scale anchor — it reads the bed's footprint to judge how large the new steel-frame bed should be. Keep the largest piece visible and roughly centered so the render reads proportions correctly, and the new industrial furniture does not come back impossibly large relative to your real walls and window.
Industrial kids rooms lean on pegboard and locker storage that runs along the walls, which collides with the realities of heating vents, outlets, and baseboards. The AI cannot see them, but you can — when you review the render, mentally check where the pegboard lands against your actual vents and outlets, and adjust the wall it goes on before you start drilling. The render is a direction, not a site plan.
Light decides whether an industrial palette reads as a kid's loft or a basement. The concrete-look flooring and blackened steel furniture are unforgiving in poor light, and a north-facing room can push the whole direction toward grey. If you can, photograph the window wall in a second frame — it gives the AI more information about the actual daylight source, and the render will come back warmer and more accurate to how the room behaves.
Supported Styles
Clean lines and balanced forms with matte oak and brushed metal. A warmer, softer partner to industrial — it keeps the durability of metal and wood but trades the warehouse rawness for rounded forms and warmer finishes that read better for a younger child.
Pale wood, warm-white walls, and natural linen. If the industrial render reads too hard for your child's room, Scandinavian is the softest pivot — it keeps the durability of wood furniture but lightens the palette and trades steel for bleached oak. Useful for rooms shared with a younger sibling.
Japanese restraint fused with Scandinavian warmth, with lower furniture and oat-oak tones. A quieter midpoint between industrial and Scandinavian — it keeps the structural honesty of industrial design but removes the warehouse vocabulary entirely. Try it if the industrial render is too loud for a study-sleep hybrid room.
Warm woods and organic curves rooted in the 1950s and 60s. A more saturated, more grown-up partner to industrial — useful when your child is outgrowing the primary-color phase and the room needs to age with them. Tapered legs and teak soften the steel vocabulary without abandoning durability.
Stripped-back and intentional, with cleaner planes than industrial. Where industrial keeps pegboard and locker storage, minimalism removes them in favor of hidden built-ins. Try it if the industrial render still reads as too busy for a small kids room, or for an older child who wants a more grown-up space.
FAQ
Keep exploring
Upload one photo. The AI renders a steel-frame bed, pegboard storage wall, and primary-color accents over your actual room — with rounded safety edges throughout — in under a minute. No measurements, no software, no commitment. Free to try, no card required for the first render.
Upload & Try FreeMIRALIQ