Refresh an outdated main room
Explore how a living room, dining area, or home office could feel more current without starting from a blank page. AI room redesign shows the direction before you commit.
When a room no longer fits the way you live, AI room redesign gives you a complete visual direction before any work begins — palette, furniture, materials, and mood reimagined from your photo.
Start with a photo of the space you actually want to redesign.
Compare directions from minimal and modern to Japandi and bohemian.
Use a visual concept to clarify your taste before buying or renovating.
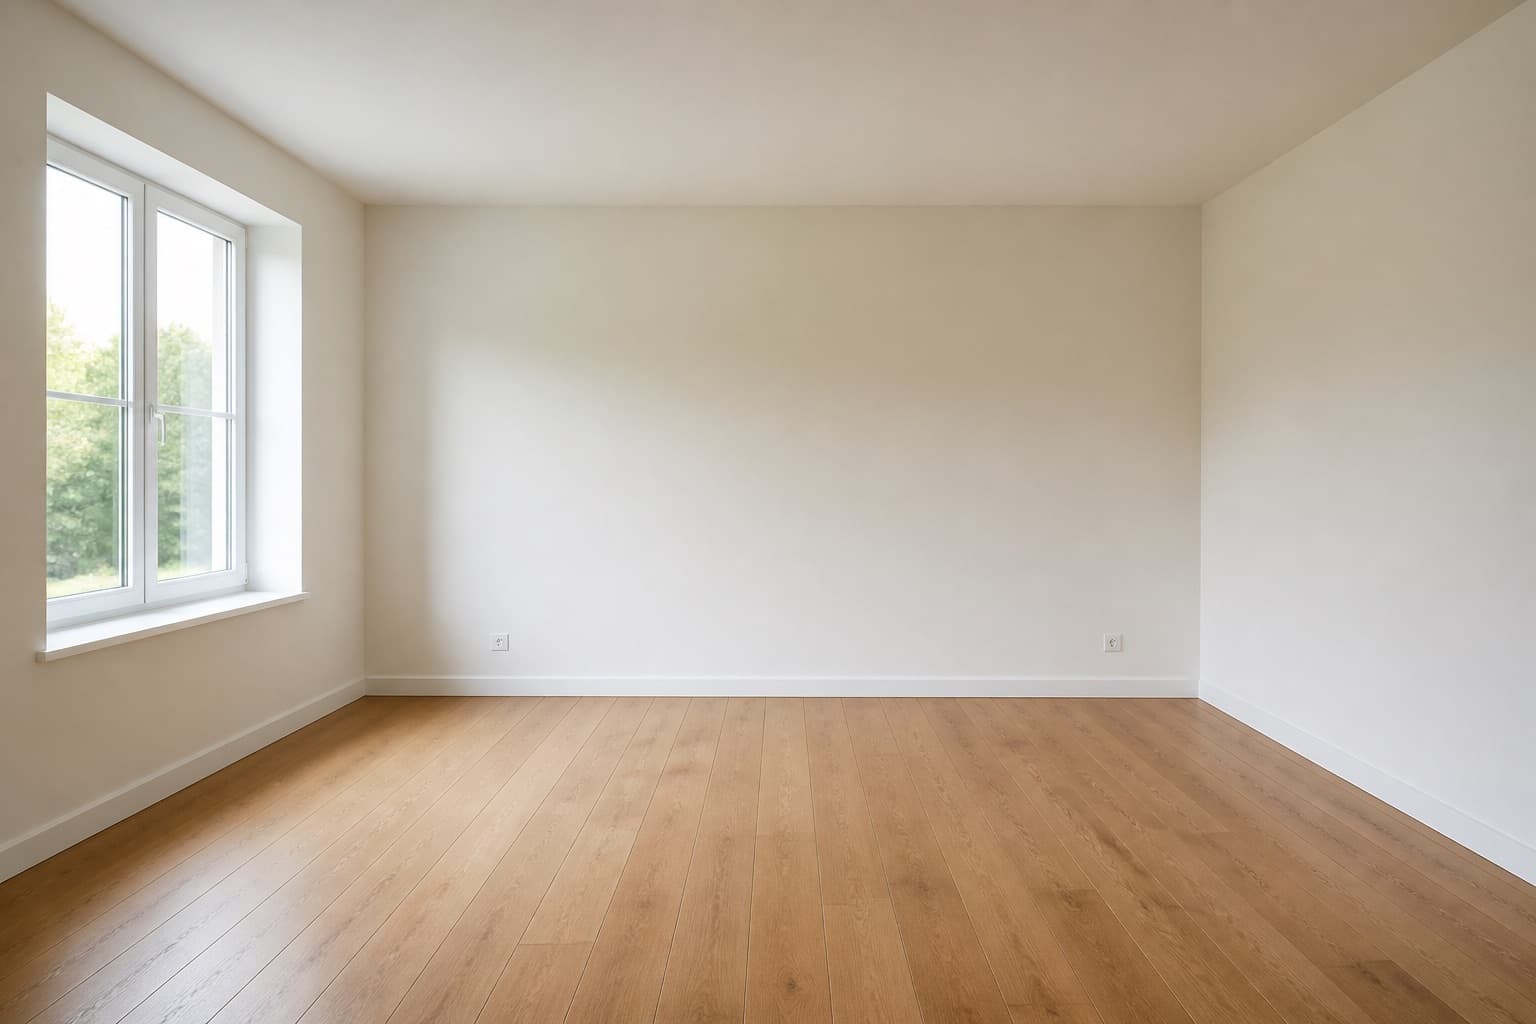 Before
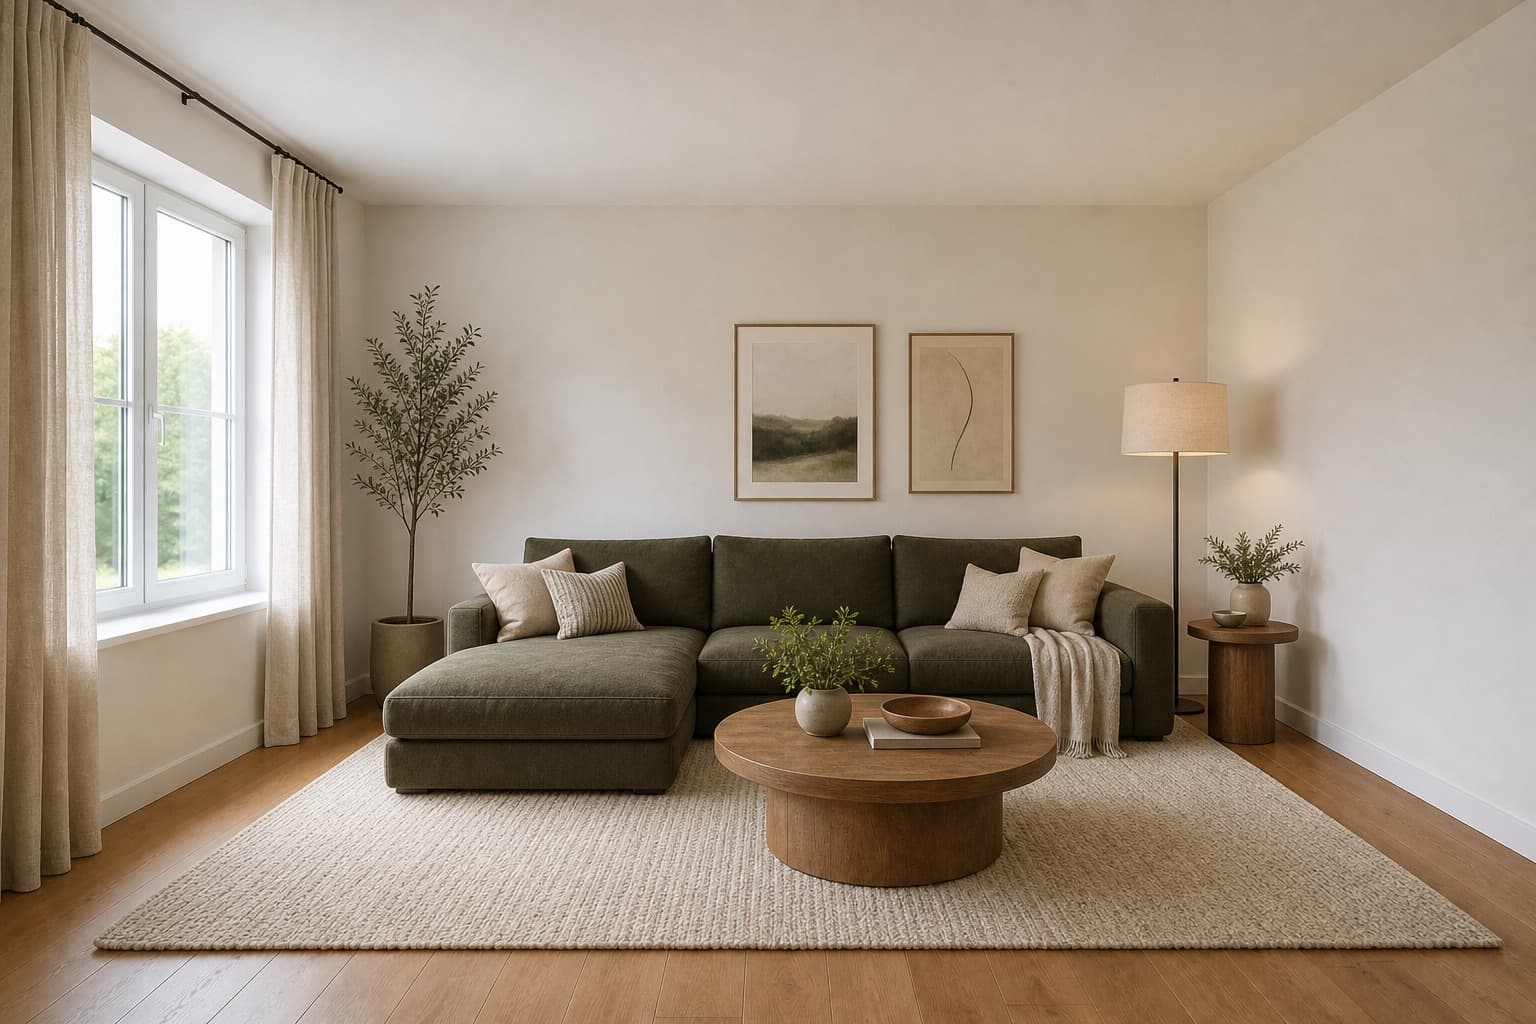 After
AfterMade for homeowners, renters and design enthusiasts
Redesign · AI
When a room no longer fits the way you live, it is easy to collect disconnected ideas. AI room redesign starts from the existing space and uses a concept to decide what feeling, function, and level of change you actually want to pursue.
Miraliq's AI room redesign preserves the architecture — walls, windows, openings — and reimagines the palette, furniture, materials, and lighting in any direction you choose. It is built for the moment before a renovation scope is set, when you still have options.
Treat the result as a direction, not a construction drawing. Bring it to a designer or contractor when you're ready to translate it into measurements, specifications, and a build plan.
Before & After
BeforeAfterAI room redesign kept the architecture and reimagined everything else in a single render.
Use Cases
Explore how a living room, dining area, or home office could feel more current without starting from a blank page. AI room redesign shows the direction before you commit.
Compare a lighter visual refresh with a more substantial new direction before turning a wish list into a renovation scope. AI room redesign makes the choice visible.
Use a visual concept to explain priorities to a designer or contractor: the mood you want, the elements to revisit, and the details that matter most.
Considering a different furniture arrangement or a new focal wall? AI room redesign shows the visual consequence before you move anything heavy.
AI Design Process
Stand at the doorway and photograph what is actually there. Note which elements must stay — doors, windows, structural walls — and which are open to change. A redesign starts from an honest look at the current room, not from a wishlist.
Pick a room type and a bolder style than you would for a simple refresh. Redesign is for bigger moves — a different palette, a repositioned focal point, a new mood. AI room redesign applies that direction to your actual space.
In under a minute, you'll receive a high-resolution render. Architecture and layout stay; surfaces, furniture, materials, and lighting are reinterpreted in the new direction.
Use the before/after slider to judge whether the change feels meaningful. A redesign should look noticeably different — if it reads as a minor tweak, switch to a bolder style or a different room type and generate again.
Room Tips
A redesign needs context. Frame the whole room from the doorway so AI room redesign can read walls, floor, and furniture layout together. Detail shots lose the geometry needed for a full reimagining.
Before you generate, note the doors, windows, radiators, or built-ins that cannot move. AI room redesign keeps the architecture, but knowing your own constraints helps you judge whether a direction is realistic for your room.
A redesign is wasted on a safe choice. If the first render looks like your current room with a new coat of paint, switch to a style you would not normally pick — industrial, brutalist, or mid-century — and see what actually changes.
Run AI room redesign twice with styles at opposite ends of the spectrum — calm Japandi and raw industrial, for example. Comparing extremes is the fastest way to find out what you actually want from the room.
A redesign render is a direction, not a construction plan. Before ordering materials or hiring a contractor, confirm dimensions, structural feasibility, and permits with qualified professionals.
Supported Styles
Walnut tones, tapered legs, organic curves. A redesign favorite for rooms that feel stuck in a previous decade.
Exposed brick, black steel, concrete floor. A common redesign direction for rooms that already have raw structural character to lean into.
Low furniture, oat-and-oak palette, paper light. The calm redesign direction for rooms that feel visually overloaded.
Shaker cabinetry, apron sinks, black steel accents. A redesign direction that warms up cold, generic rooms.
Raw concrete, monolithic forms, deliberate weight. A bold redesign direction for rooms that need a stronger architectural identity.
Current forms, polished finishes, subtle contrast. A safe redesign baseline when you want a room to feel current without committing to a strong style.
FAQ
Keep exploring
Upload a photo and let AI room redesign propose a new direction — free, no card required.
Upload & Try FreeMIRALIQ