Compare styles before committing
Place modern, Scandinavian, or warmer layered directions beside the same room photo to see which atmosphere feels closer to your goal.
A room photo gives a design conversation something concrete to react to. Use the AI room visualizer to explore an overall direction before buying pieces, briefing a designer, or starting work.
Start with a photo of the space you actually want to redesign.
Compare directions from minimal and modern to Japandi and bohemian.
Use a visual concept to clarify your taste before buying or renovating.
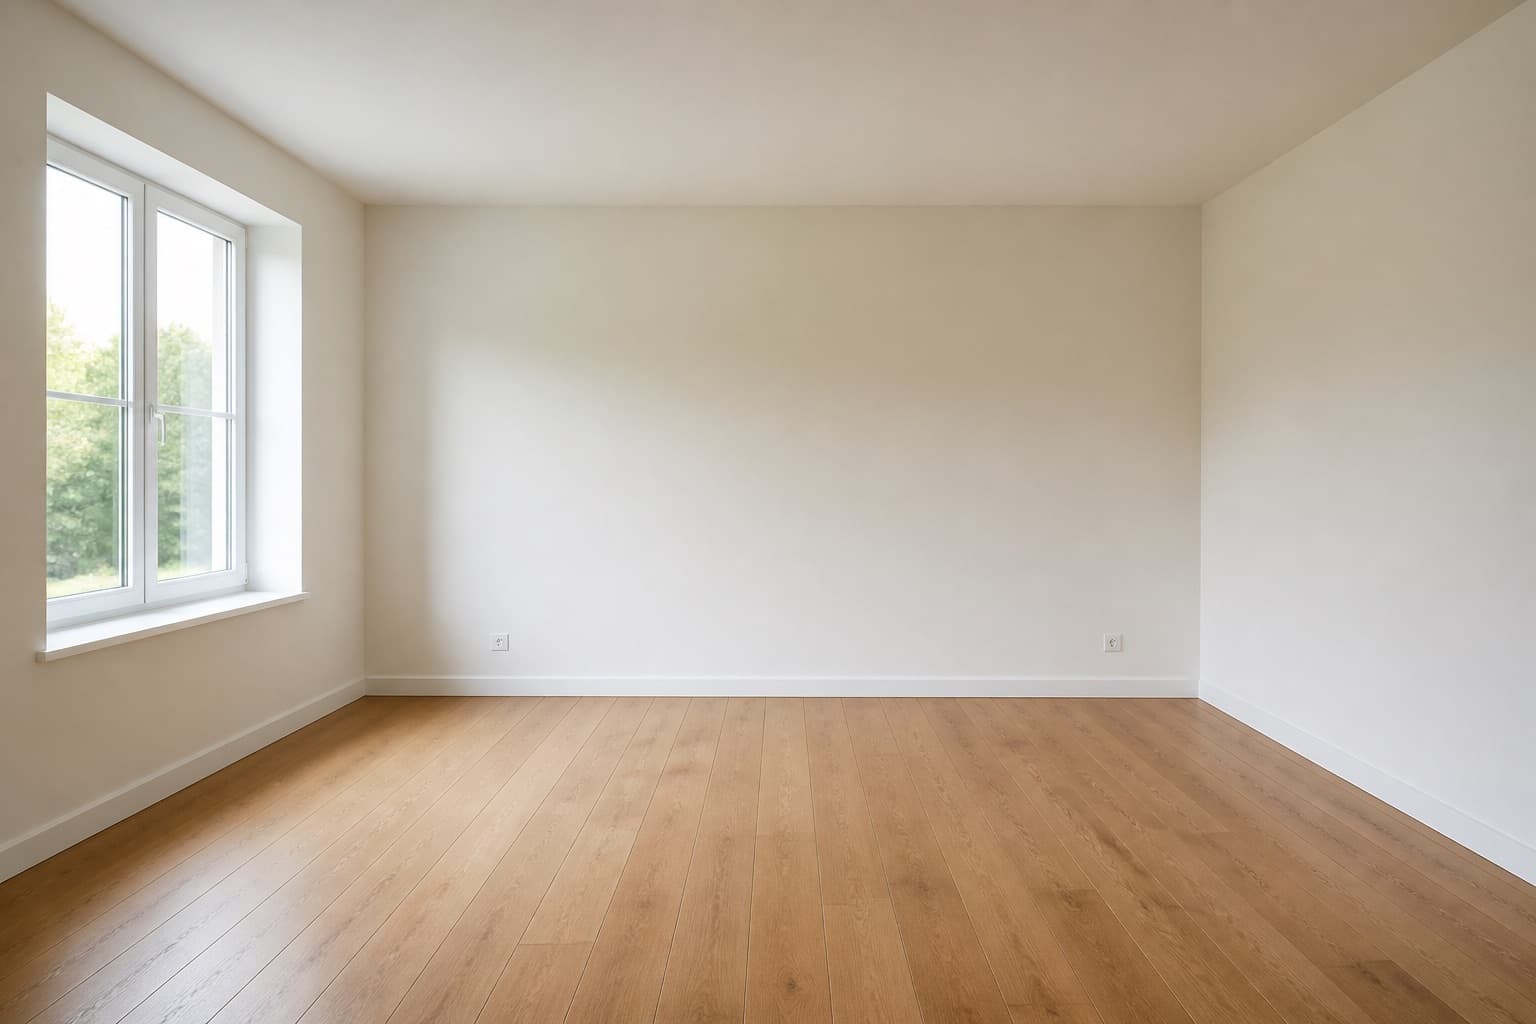 Before
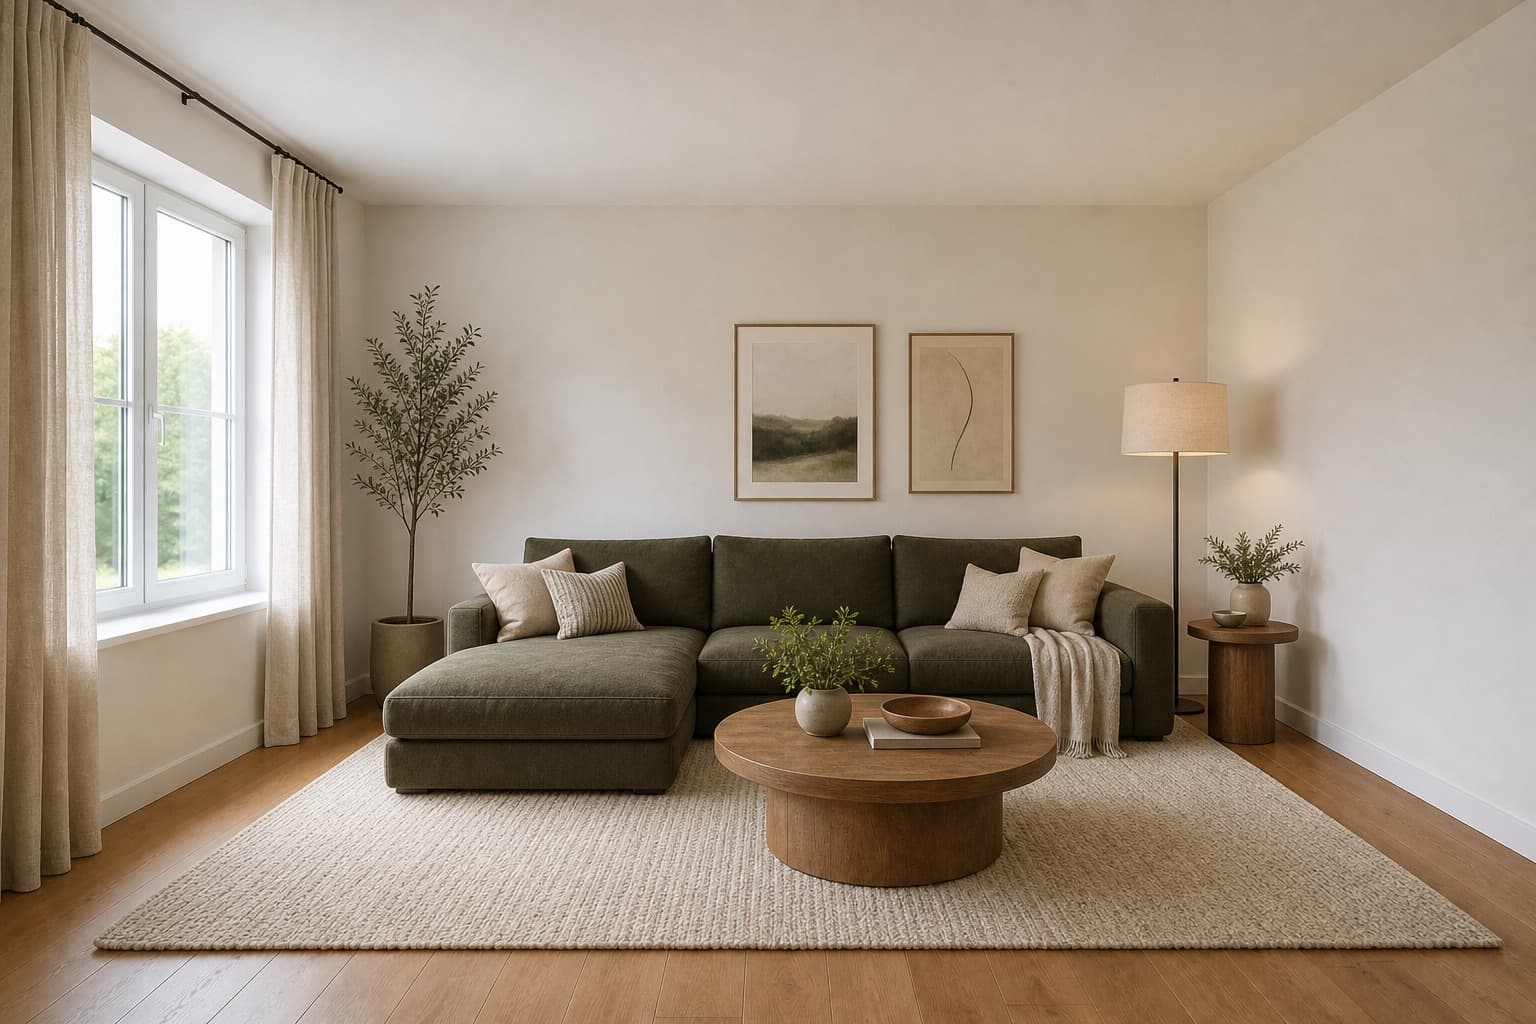 After
AfterMade for homeowners, renters and design enthusiasts
Visualizer · AI
A room photo gives a design conversation something concrete to react to. Use an AI room visualizer to explore an overall direction before buying pieces, briefing a designer, or starting work.
Miraliq's AI room visualizer reads the geometry, lighting, and palette of your actual room, then composes a new direction on top of it. The architecture stays; the visual direction changes.
It is most useful for the early stage of any project — when you're still deciding whether to commit, and what to commit to.
Before & After
BeforeAfterThe AI room visualizer kept the architecture and proposed a warmer, more layered direction in a single render.
Use Cases
Place modern, Scandinavian, or warmer layered directions beside the same room photo to see which atmosphere feels closer to your goal.
Bring a visual starting point to a conversation with a partner, roommate, contractor, or interior designer instead of relying on abstract references.
Use a concept to assess whether lighter finishes, darker contrast, or a calmer palette suits the room before sourcing specific products.
Sometimes the AI room visualizer confirms the room is fine as it is. That's a useful outcome too — it saves you from a renovation you didn't need.
AI Design Process
Stand at the doorway and take a straight-on photo that shows the main walls, floor, and furniture layout. A clear photo gives AI room visualizer an accurate base to compose on top of.
Choose a room type, then pick two styles at opposite ends of the spectrum — for example, calm Japandi and raw industrial. The point of a visualizer is comparison, not a single answer.
In under a minute per render, you'll receive high-resolution images of the same room in each direction. Architecture and layout stay in place; only the visual direction changes.
Place the renders side by side with your original photo. A visualizer helps you commit to a direction — or rule one out — before you spend money on furniture, materials, or a contractor.
Room Tips
When you visualize multiple styles, photograph the room once from the same doorway position. Different angles produce different renders, which makes comparison meaningless.
Japandi versus industrial tells you something. Japandi versus Scandinavian tells you almost nothing. Pick styles with different materials, palettes, and mood to make the visualizer earn its keep.
Harsh side light and warm lamp light both distort how AI room visualizer reads color. Shoot in soft, even daylight so the comparison reflects the styles, not the lighting.
A visualizer works by changing the surface direction while keeping the architecture. If the photo is too tight on one corner, there is nothing to compare. Step back far enough to show the whole room.
Two renders may look similar in thumbnail but feel completely different in person. Look at the mood — calm versus energetic, warm versus cool — not just the palette, before you decide.
Supported Styles
Clean lines, neutral palette, balanced forms. The default baseline to visualize against when you want to see what 'current' looks like in your room.
Light woods, soft neutrals, practical comfort. Useful to visualize in small or north-facing rooms where you want maximum brightness.
Low furniture, oat-and-oak palette, paper light. The calm end of the spectrum — visualize this when you want to see what restraint looks like.
Whitewashed tones, natural textures, soft blues. Worth visualizing when a room feels heavy and you want to see if a lighter mood would work.
Exposed brick, black steel, raw materials. The bold end of the spectrum — visualize this to test whether your room can carry that much weight.
A bridge between traditional and contemporary. Useful to visualize when neither pure modern nor pure classic feels right for the room.
FAQ
Keep exploring
Upload a photo and let the AI room visualizer propose a new direction — free, no card required.
Upload & Try FreeMIRALIQ