Upload a room photo
Start with a clear photo of the space you want to rethink. JPG, PNG, and WebP files up to 4MB are all supported. A straight view of the main wall usually gives the clearest starting point.
Explore AI room design directions from a sample, then create an account to use personal generation when it is available. No payment details are required for the sample preview.
Start with a photo of the space you actually want to redesign.
Compare directions from minimal and modern to Japandi and bohemian.
Use a visual concept to clarify your taste before buying or renovating.
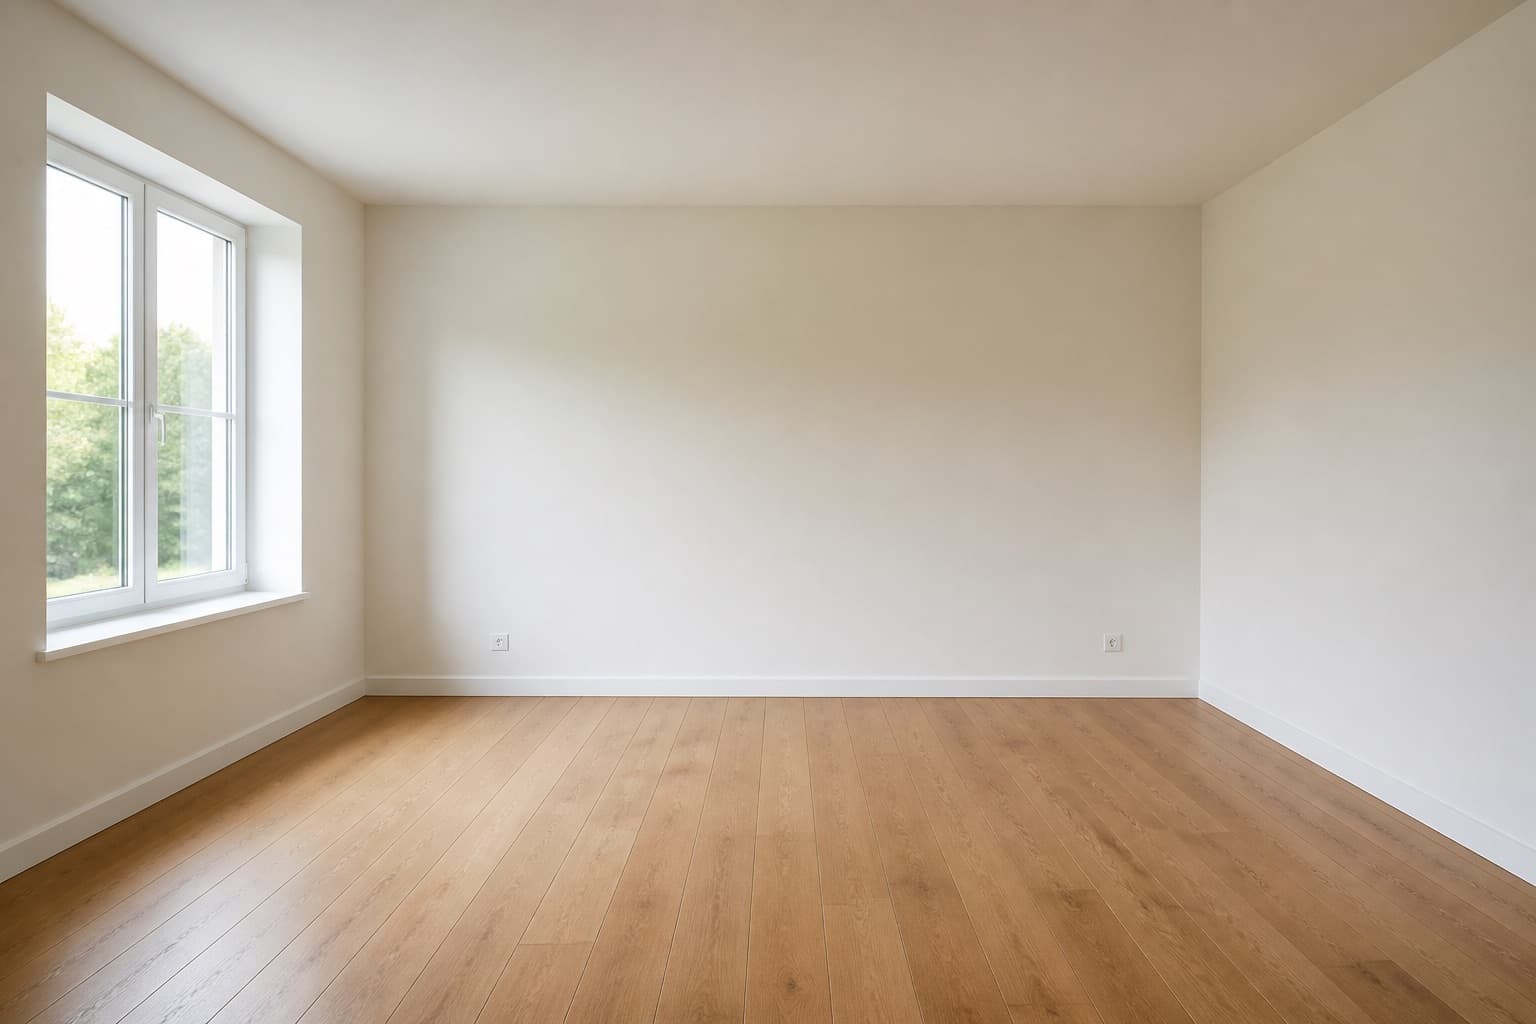 Before
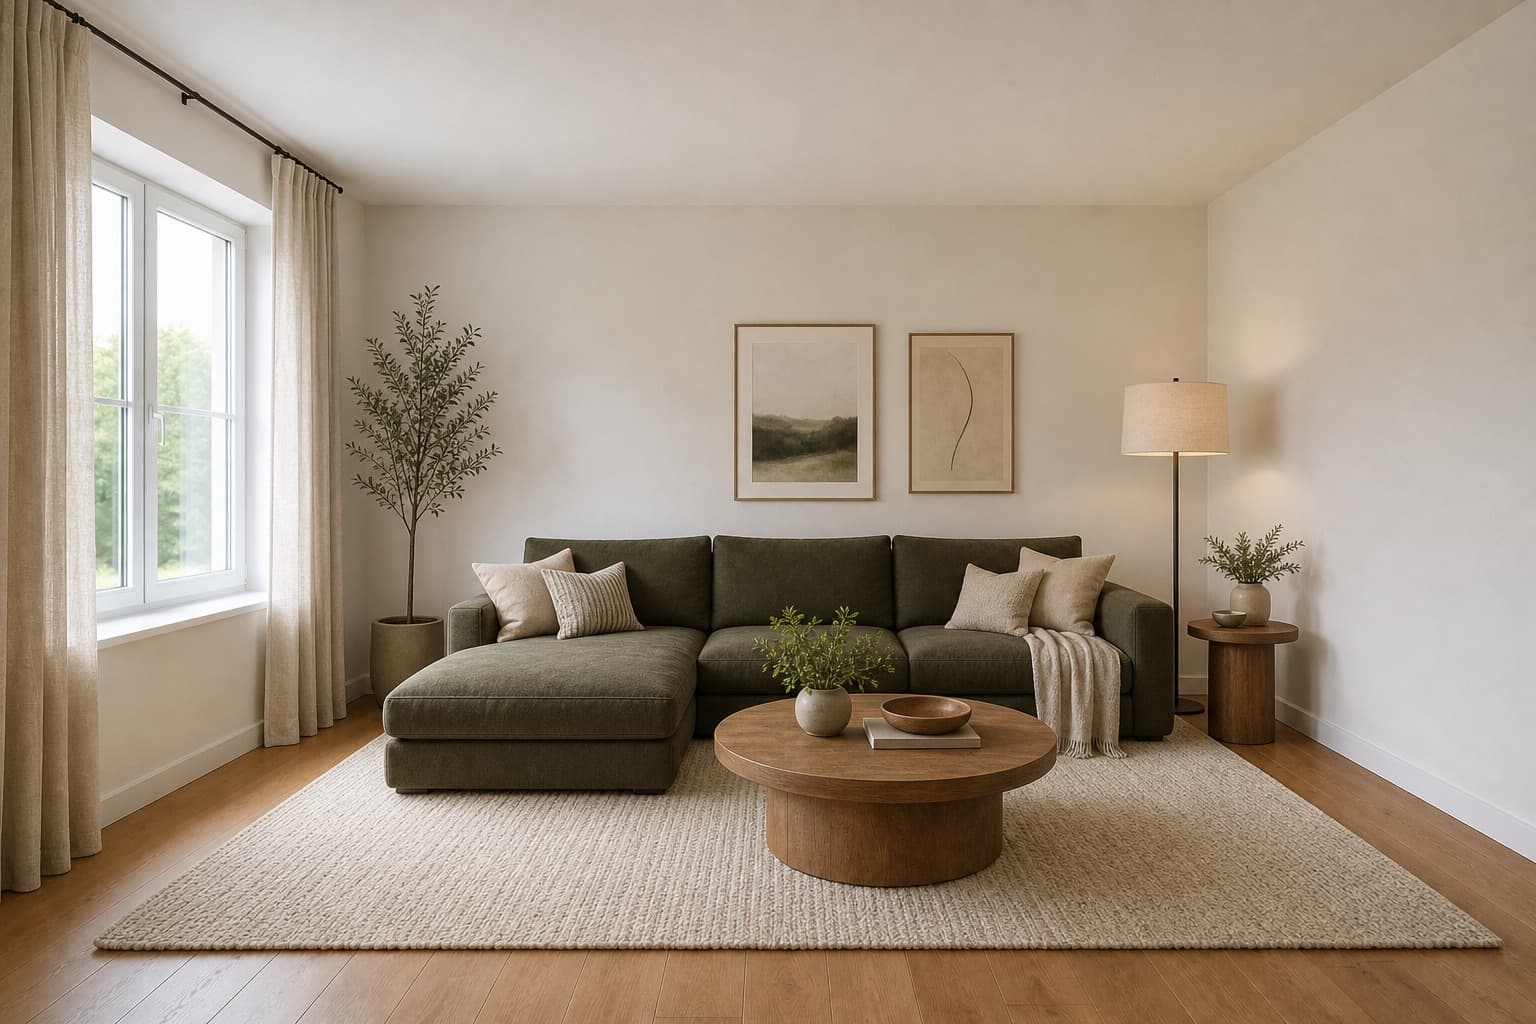 After
AfterMade for homeowners, renters and design enthusiasts
How it works
Miraliq turns a photo of your space into a directional redesign concept in three short steps. No measurements, no design software, and no commitment — just a clearer picture of where your room could go. It is built for the early stage of a project, when you are still deciding what kind of change is worth making.
Start with a clear photo of the space you want to rethink. JPG, PNG, and WebP files up to 4MB are all supported. A straight view of the main wall usually gives the clearest starting point.
Pick a room type and a style — modern, Scandinavian, Japandi, or bohemian — and let the AI room designer propose a fresh concept that keeps your space as the reference.
Compare the original with the new direction side by side, refine your taste, and decide whether to take the idea further with a designer, a contractor, or your own renovation plan.
Before & after
A quick look at how an AI room redesign can shift the mood, palette, and layout of a familiar living room without moving a single piece of furniture.
BeforeAfterPopular styles
Each direction is something homeowners and renters actually ask for. Pick one to see how it reshapes your room.
Clean lines, balanced forms, and restrained details.
Calm, uncluttered spaces with purposeful furnishings.
Light woods, soft neutrals, and practical comfort.
Japanese simplicity blended with Scandinavian warmth.
Layered textiles, natural materials, and expressive color.
Raw materials, dark accents, and functional character.
Supported rooms
Start with the room you want to rethink. Each tool is tuned for the decisions that room tends to involve, so the concept stays relevant to what you actually need to choose.
Refresh a shared space or explore a completely new layout, palette, and mood for the room where everyone gathers.
Explore living room redesign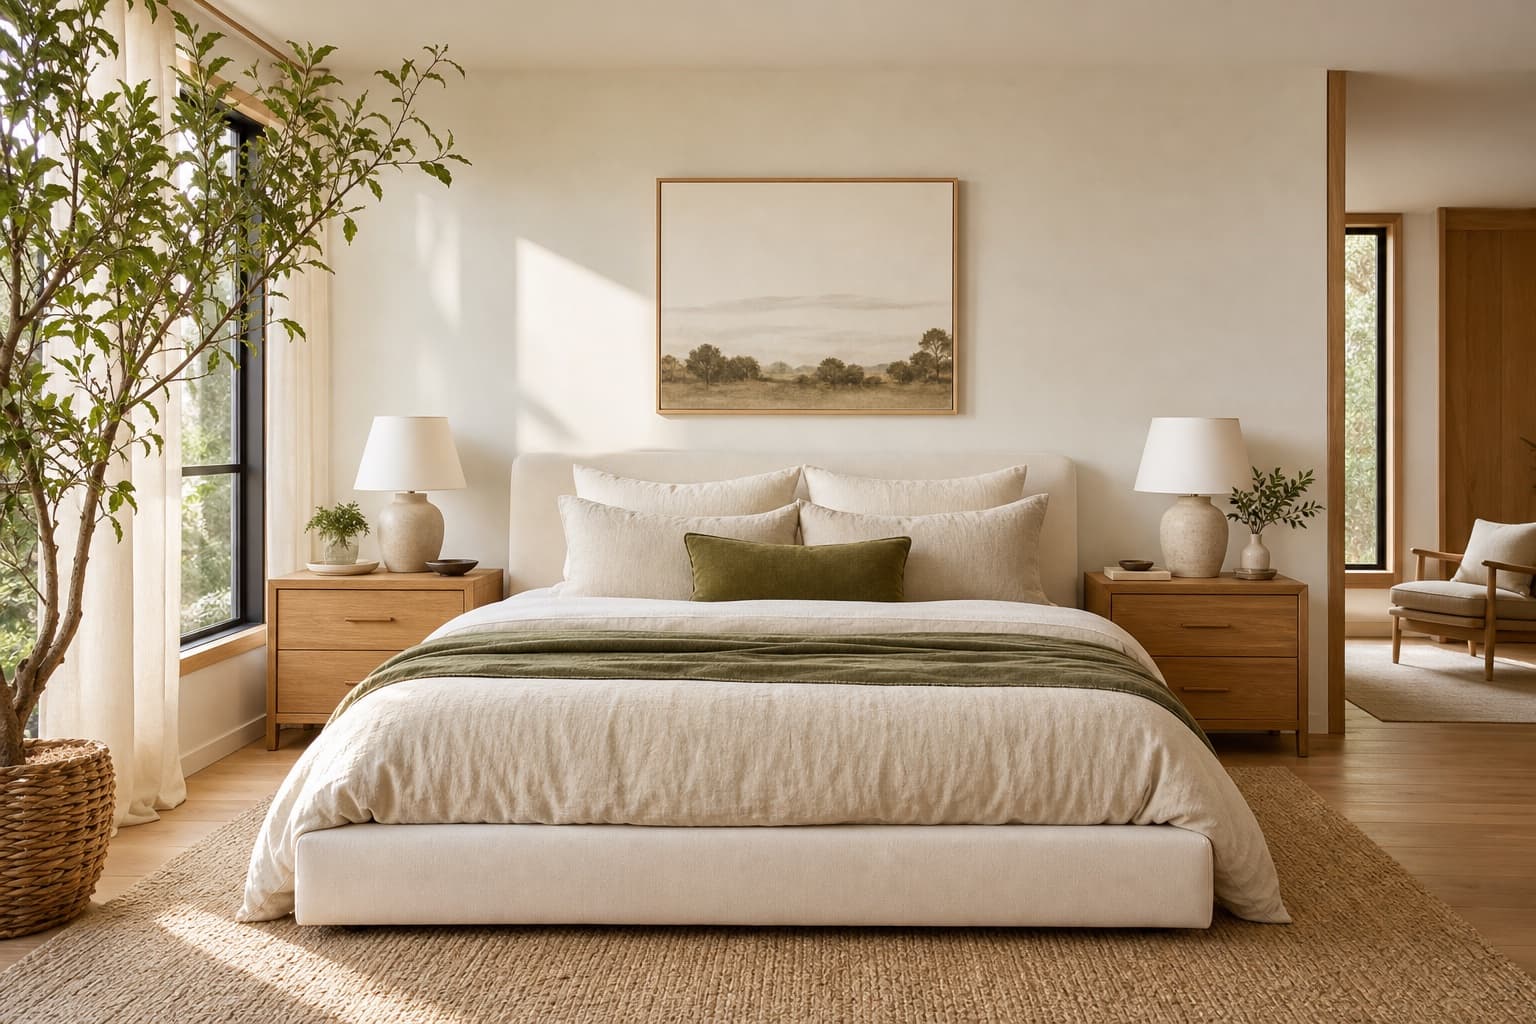
Test quieter palettes, storage emphasis, and a calmer furniture hierarchy before making changes to a restful space.
Explore bedroom design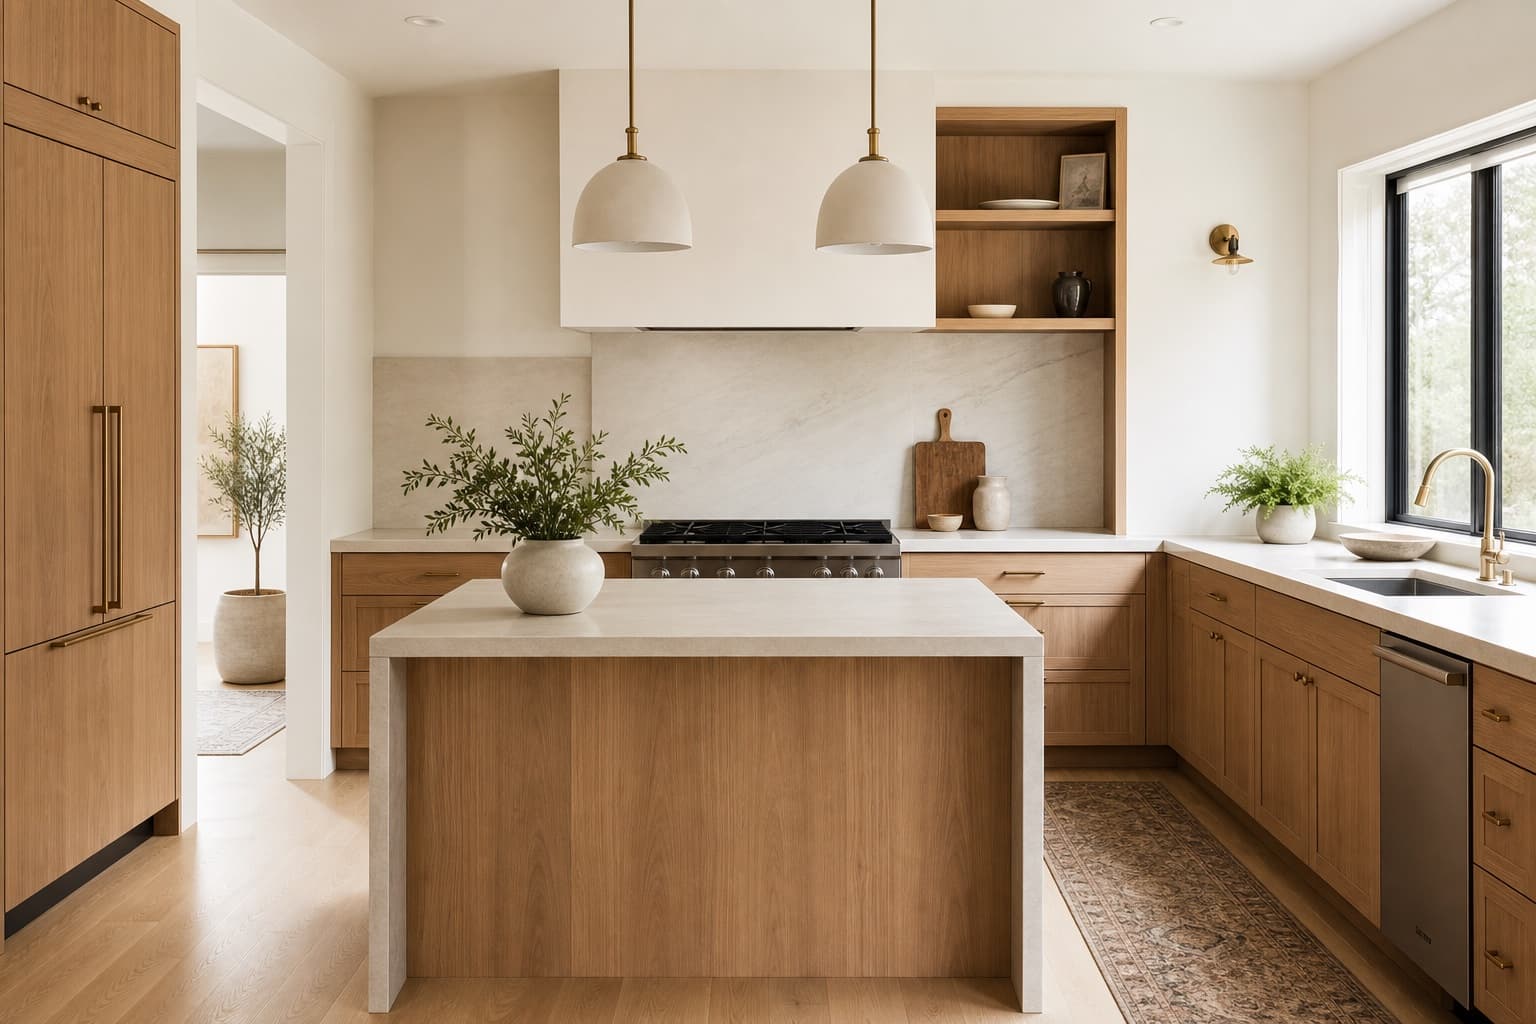
Compare cabinetry, countertops, and splashback directions in one view before narrowing down samples and quotes.
Explore kitchen design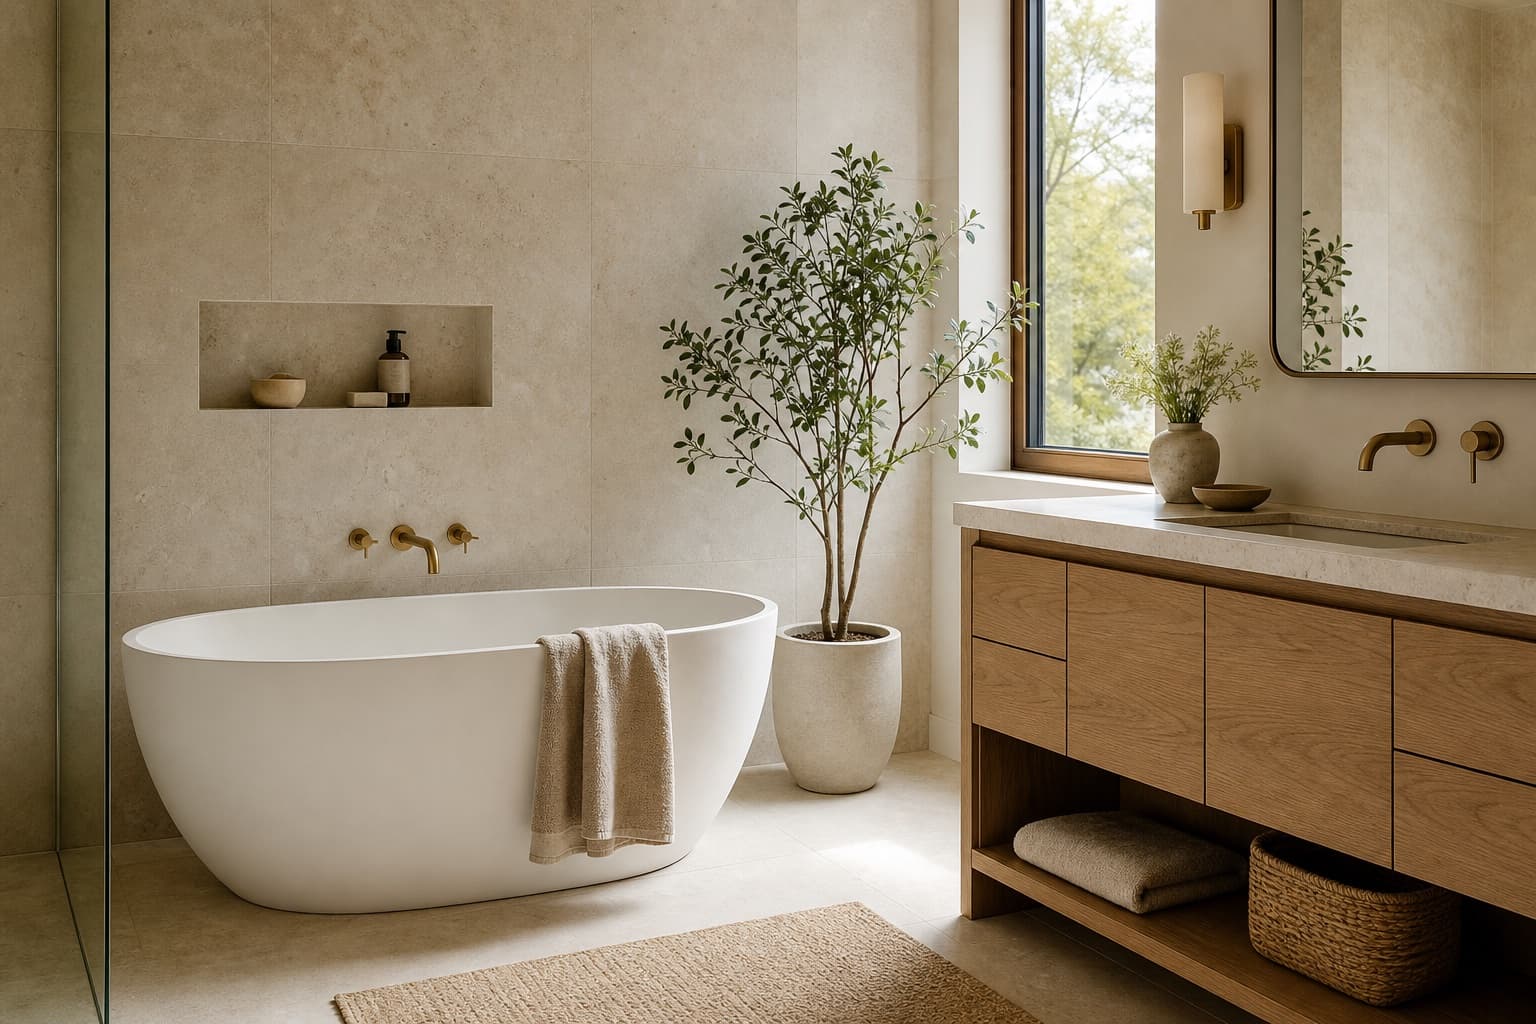
Preview tile, fixture, and finish combinations before sourcing samples or booking a contractor.
Explore bathroom redesignFAQ
Upload a photo and see a new direction for your room in minutes. No card required to preview.
Start designingMIRALIQ