We uploaded our living room photo and got three Scandinavian directions back in under two minutes. We picked one, showed it to our contractor, and the final result is shockingly close to the render.
Maya Patel
First-time homeowner, Brooklyn
Upload one photo of your dining room. The AI renders an industrial direction over your actual architecture — exposed brick, blackened steel, reclaimed wood — in under a minute.
Start with a photo of the space you actually want to redesign.
Compare directions from minimal and modern to Japandi and bohemian.
Use a visual concept to clarify your taste before buying or renovating.
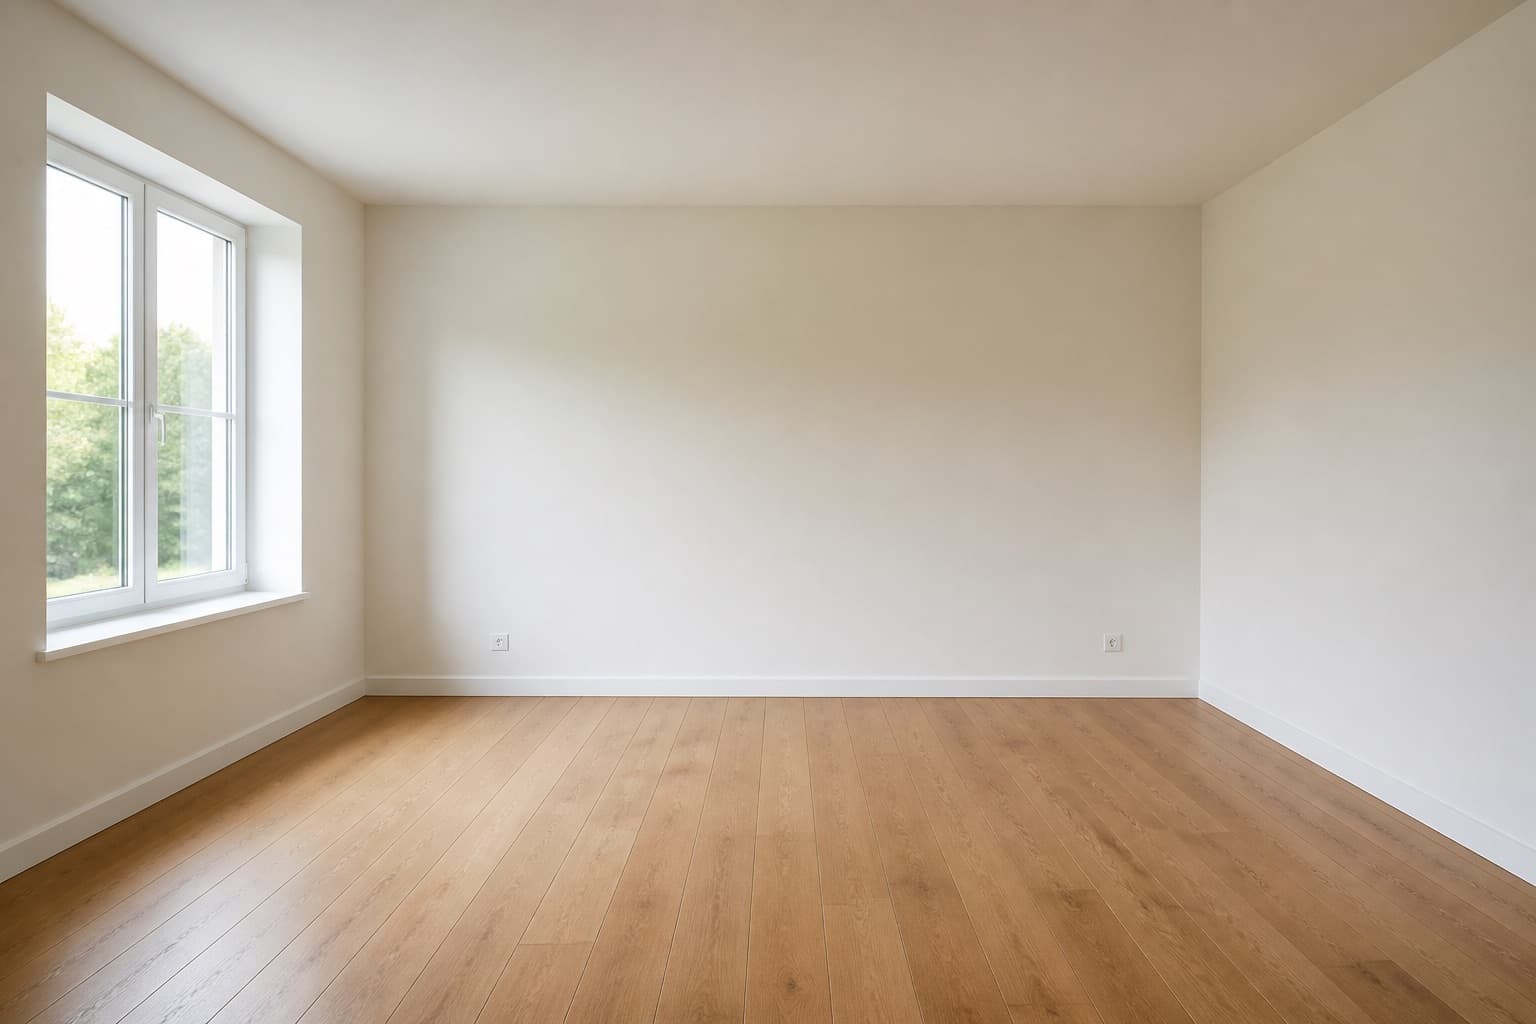 Before
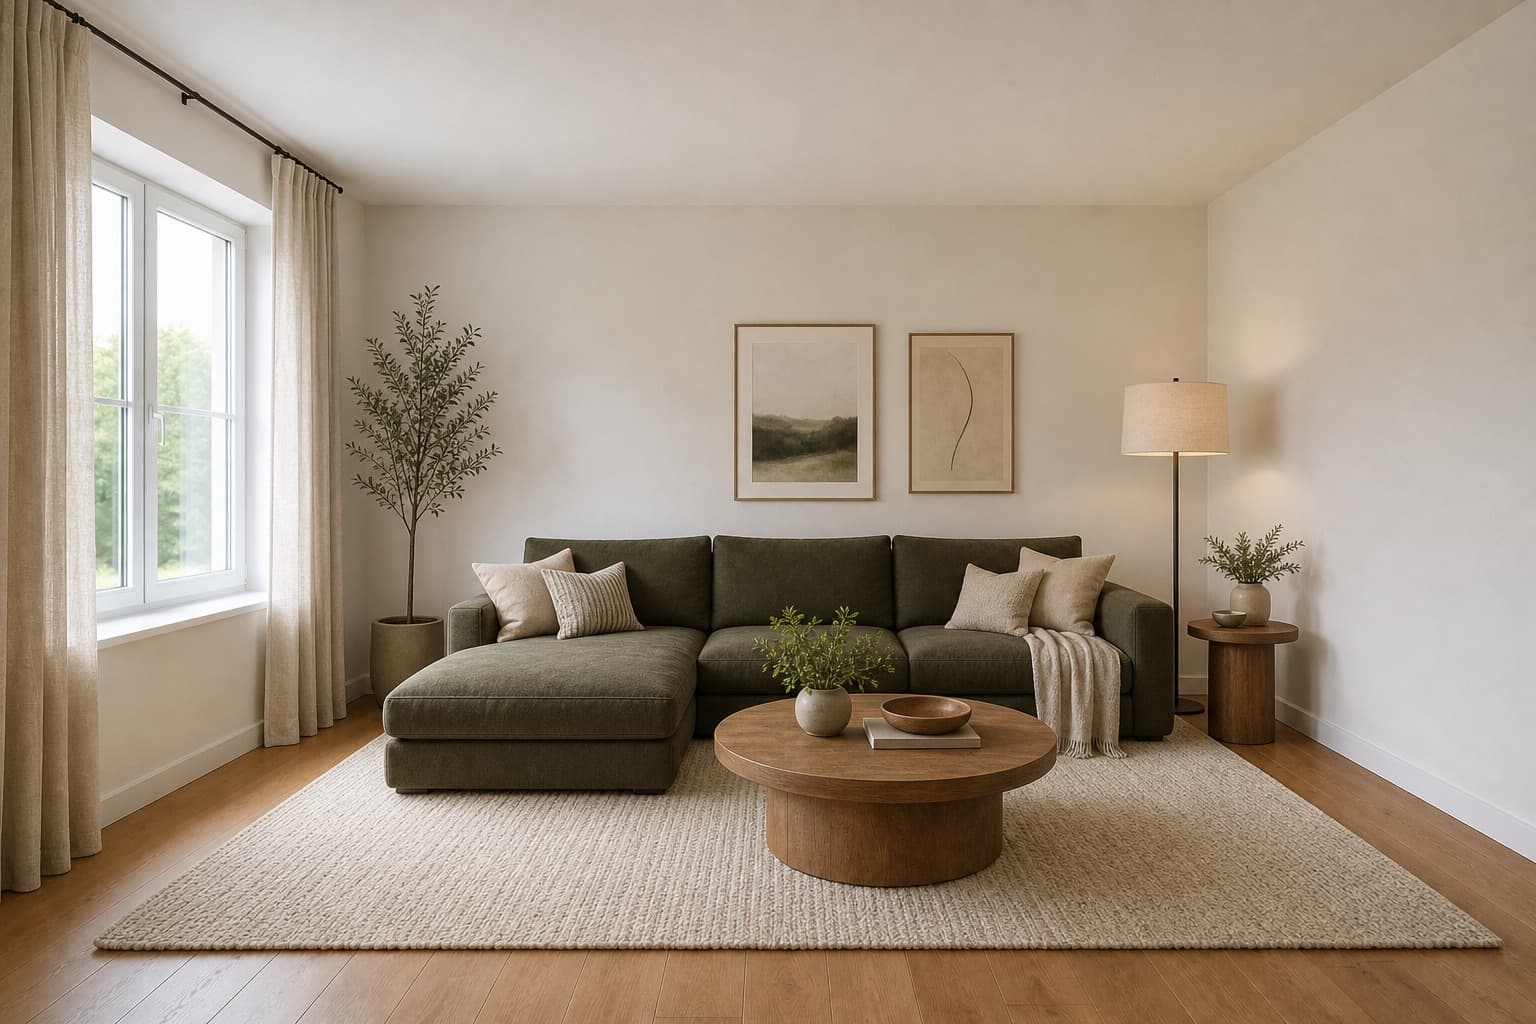 After
AfterMade for homeowners, renters and design enthusiasts
Industrial Dining Room AI
Brick, blackened steel, and reclaimed wood are not finishes you layer onto a dining room — in an industrial direction they are the dining room. The materials do the hosting: a slab of weathered oak carries the meal, a length of blackened pipe holds the light above it, and the bare wall behind tells you the building's history without needing any art. What looks unfinished is in fact highly resolved; the room earns its weight honestly, and a meal eaten in it feels more deliberate for the surroundings.
Miraliq's industrial dining room AI reads the photo you upload and rebuilds the room in that direction: exposed brick runs the wall the camera sees, the floor moves toward concrete, the table shifts to reclaimed wood, and the lighting drops to Edison-style pendants hung low over the surface where the food lands. The walls, windows, and proportions stay exactly where they are. What changes is the material story underneath — surfaces that have been worked, weathered, and left honest rather than polished.
Use it before you commit to a brick veneer, before you buy a steel-frame table, or before you sign off on a concrete overlay. A render of your own dining room answers a question a salvaged-yard mood board cannot — whether this much weight actually fits the room you eat in, or whether the proportion needs softening before you spend. The render is the point at which a vague preference for raw loft character becomes a decision you can act on, or a direction you can set aside before it costs you anything.
Before & After
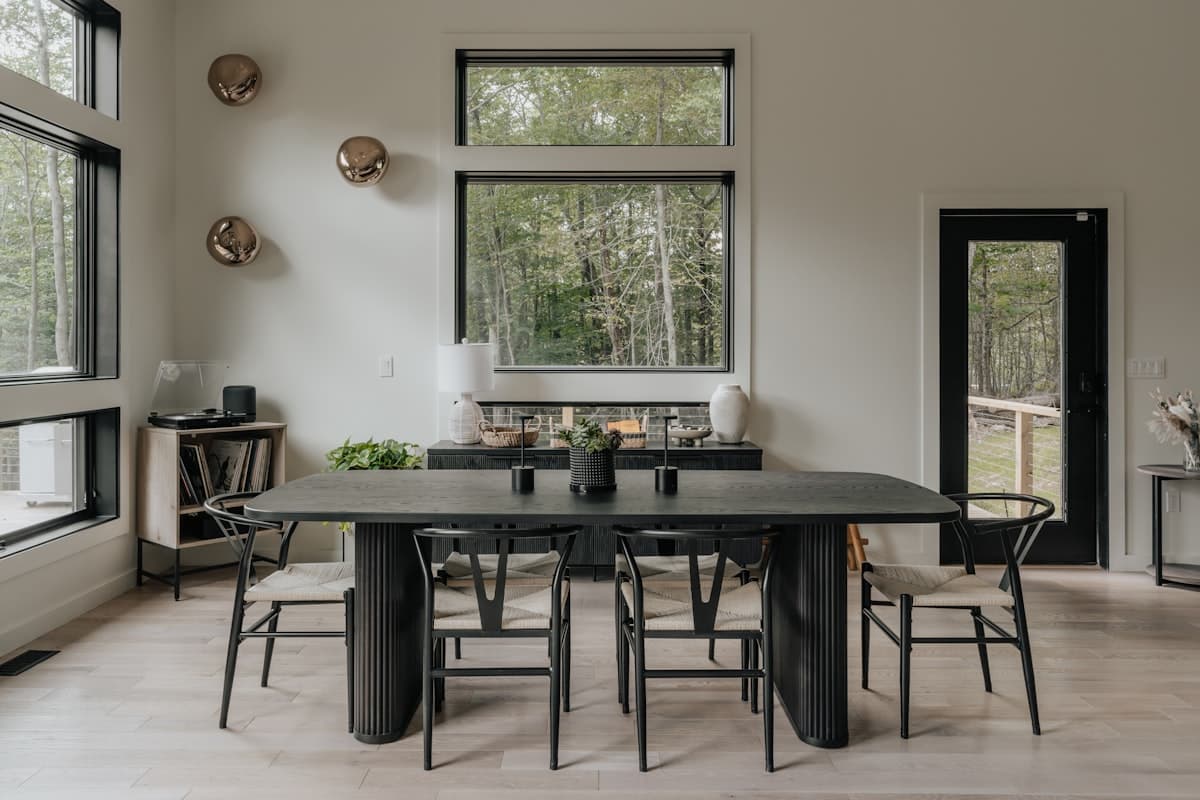 Before
 After
AfterArchitecture preserved. Materials, lighting, and table rebuilt in an industrial direction in a single render.
Try it now
Upload a photo and let the AI redesign it in seconds. No sign-up needed to preview.
Loved by homeowners
50K+
Rooms redesigned
180K+
Designs generated
4.9/5
Average rating
90s
Average generation time
We uploaded our living room photo and got three Scandinavian directions back in under two minutes. We picked one, showed it to our contractor, and the final result is shockingly close to the render.
Maya Patel
First-time homeowner, Brooklyn
I use this for every studio project. The Mid-century direction is genuinely well-researched — it nails the walnut + ochre + brass palette without me having to prompt for it.
Daniel Reyes
Interior design student, Chicago
Landlord won't let me paint. The refresh mode showed me how rearranging furniture, swapping rugs, and adding plants could transform the space without touching the walls. Genius.
Yuki Tanaka
Renter, Tokyo
Rated 4.9/5 by homeowners and design enthusiasts
Use Cases
Exposed brick is the single most committed decision in an industrial dining room — once it is on the wall, the rest of the room has to answer to it. A sample panel tells you almost nothing because the effect compounds across the entire wall surface and the way light hits it at dinner. The industrial dining room AI renders brick across the full wall at once so you see whether the room can carry that much texture or whether it needs to be balanced with cleaner planes.
Dining rooms inherited from the 1990s tend to read as formal — matching china cabinets, polished cherry table, swagged valance. Industrial materials break that formality without breaking the room: the table stays generous, the lighting stays low, but the surfaces become worked rather than pristine. The render tells you whether the trade works in your specific space before you give away the cherry table.
A render travels better than a spec sheet because it carries material, proportion, and lighting in one image. Send the industrial dining room AI output to your contractor and the first conversation starts from a shared visual rather than a list of adjectives they have to interpret. You spend the meeting talking about which wall gets brick and which gets steel, not what you meant by industrial.
In an open-plan living and dining space, the dining zone often drifts visually because nothing grounds it. Industrial materials anchor it — a steel-frame table and a low brick wall behind read as a deliberate room-within-a-room without needing partitions. The render tells you whether the strategy works in your footprint before you commit a single piece of furniture.
AI Design Process
Shoot your dining room straight-on from the doorway in natural daylight, with the table and the longest wall visible. The industrial dining room AI reads walls, windows, and proportions from the photo itself — it does not need measurements or a floor plan. JPG, PNG, and WebP up to 4MB are supported, and a single clean frame is enough to generate from.
Select dining room as the room type and industrial as the style. The AI keeps your architecture — wall geometry, window positions, ceiling height — and applies exposed brick, blackened steel, reclaimed wood, and Edison-style pendants over it. You are directing the materials, not redrawing the room.
In under a minute you receive a high-resolution render. Walls and windows stay exactly where they were; flooring, materials, furniture, and lighting shift toward an industrial mood. The architecture is the reference, not the casualty — nothing structural changes.
Use the before/after slider to judge whether the direction fits your proportions. Too heavy for your room? Generate a second render in modern to lift the palette, or in mid-century to add wood warmth without losing the structure. One render rarely settles a redesign — two or three together tell you which version of industrial your room actually wants.
Room Tips
Industrial dining rooms live or die by the wall the camera sees — that is where brick or steel or reclaimed paneling will land. Frame the photo so the longest uninterrupted wall is visible, and the render will read where the material should run. A corner shot hides the wall and the AI has nowhere to put the texture.
The industrial dining room AI uses the existing table as a scale anchor — it reads the footprint to judge how large the reclaimed wood table should be. Keep the table visible and roughly centered so the render reads proportions correctly and the new table does not come back impossibly large or small.
Edison-style pendants only read as warm when the ambient light is low enough for them to glow. A noon photo flattens them into ordinary fixtures. Shoot at dusk or with curtains drawn so the AI sees the lighting direction you actually want, and the render comes back with the warm low glow industrial dining rooms depend on.
Sideboard clutter confuses the AI's reading of where brick or steel should end, because it cannot tell where the wall ends and the stuff begins. Table clutter matters less — the redesign will replace the table surface anyway. Spend two minutes clearing the sideboard and you will get a noticeably cleaner material render.
Supported Styles
Pale oak, linen, and warm-white walls — the opposite weight from industrial. Useful when the industrial render reads too heavy and you want to keep the wood character but lift the room toward light. Generate both and the difference between weight and air is immediately legible.
Warm woods and tapered legs from the 1950s and 60s. A useful partner to industrial when you want wood character without the steel-and-concrete weight — the dining table stays generous, the room reads warmer, and the lighting moves from Edison bulbs to softer globes.
Clean planes, restrained palette, brushed metal. A calmer relative of industrial that drops the brick and the Edison bulbs in favor of cleaner surfaces. Try it if the industrial render still reads too busy for your taste but you want to keep the structural honesty.
Japanese restraint fused with Scandinavian warmth. Lower furniture, oat palette, paper-light fixtures. It reads as quieter than industrial and warmer than minimalism — a useful midpoint if the industrial render feels too assertive for a room you eat in every day.
Stripped-back and intentional, with less texture and more contrast than industrial. Where industrial keeps brick and reclaimed wood, minimalism removes them in favor of cleaner planes. Try it if the industrial render still reads as too much material for your room.
FAQ
Keep exploring
Upload one photo. The AI renders exposed brick, blackened steel, and reclaimed wood over your actual room in under a minute — no measurements, no software, no commitment. Free to try, no card required for the first render.
Upload & Try FreeMIRALIQ