We uploaded our living room photo and got three Scandinavian directions back in under two minutes. We picked one, showed it to our contractor, and the final result is shockingly close to the render.
Maya Patel
First-time homeowner, Brooklyn
Upload one photo of your spare room or garage. The AI renders a home gym direction over your actual architecture — rubber flooring, mirror wall, equipment zoning, layered lighting — in under a minute.
Start with a photo of the space you actually want to redesign.
Compare directions from minimal and modern to Japandi and bohemian.
Use a visual concept to clarify your taste before buying or renovating.
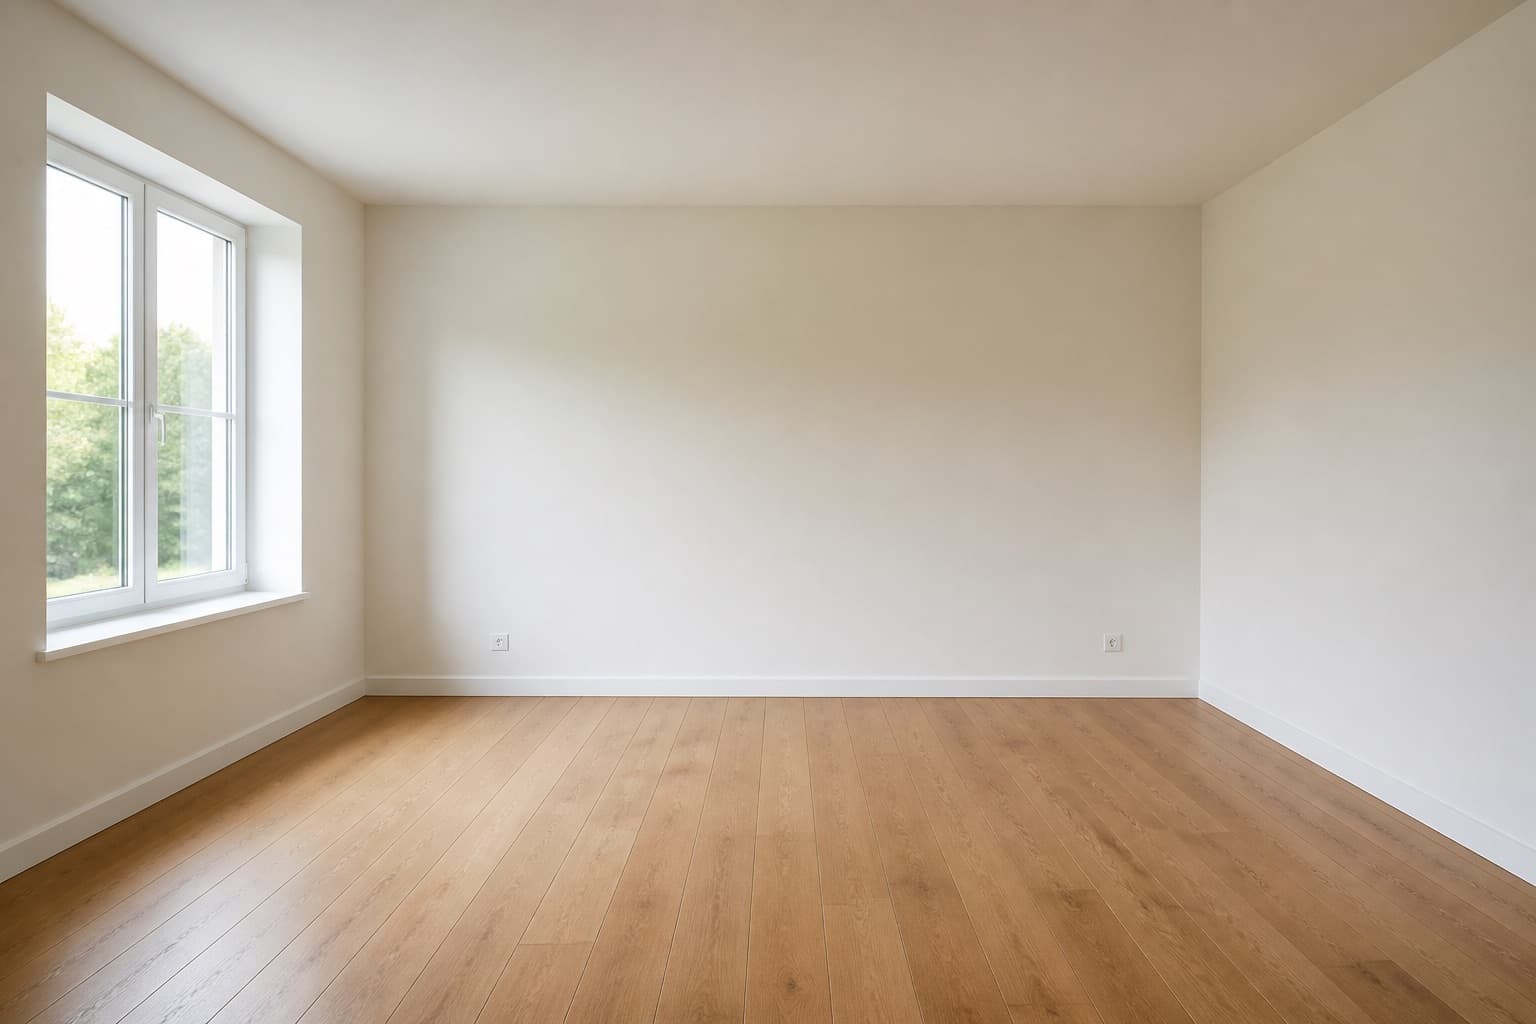 Before
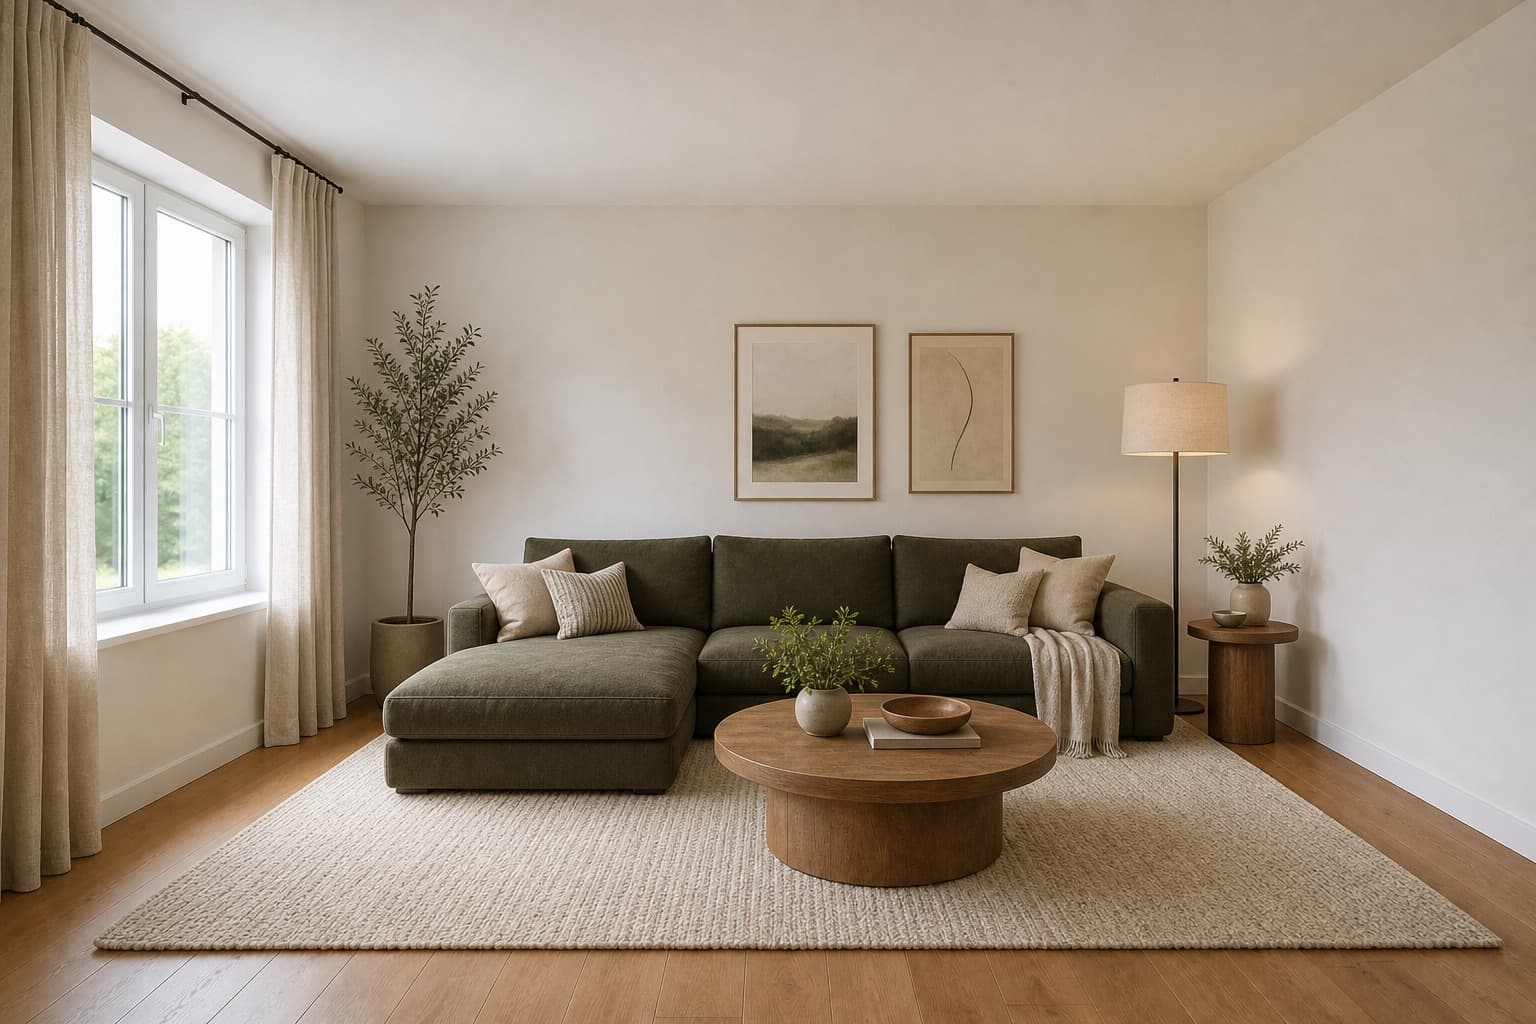 After
AfterMade for homeowners, renters and design enthusiasts
AI Home Gym Design
A home gym is the one room in a house where every material decision is also a performance decision. The floor has to absorb a dropped dumbbell without telegraphing the impact to the floor below; the mirror wall has to sit opposite the squat rack so form checks are honest; the lighting has to be bright and even over the lifting platform but dimmable for yoga on the other side of the room. None of these are aesthetic choices in the usual sense — they are decisions about how a body moves through space under load, and the room either supports that movement or fights it at every rep. A well-designed home gym makes training feel deliberate and grounded; a poorly designed one makes it feel like a compromise stuffed into a spare room you would rather avoid.
Miraliq's AI home gym design tool reads the photo you upload and rebuilds the room as a training space: rubber flooring runs wall to wall, the mirror wall lands opposite the equipment zone, lighting splits into bright work zones and dimmer recovery zones, and storage moves to where it actually makes sense — dumbbell rack against a load-bearing wall, plate tree near the rack, band pegs on the rig. The walls, windows, and ceiling height stay exactly where they are. What changes is the operational logic of the room — where you stand to lift, where you set down your water bottle, where the fan moves air across the platform. The render is the moment a spare room becomes a gym you would actually train in rather than a room you keep promising to use.
Use it before you commit to rubber flooring, before you bolt a rig to the wall, or before you run a dedicated circuit for a treadmill. A render of your own space answers a question a fitness retailer cannot — whether a power rack actually fits in the corner you have been eyeing, whether the mirror wall will reflect a window glare into your eyes mid-set, and whether the ventilation is adequate for the kind of training you do. The render turns a vague plan to finally use the spare room into a concrete layout you can shop against, or a direction you can set aside before the rubber underlayment arrives and the room is committed to a purpose it cannot easily be returned from.
Before & After
BeforeAfterArchitecture preserved. Flooring, mirror wall, equipment zoning, and lighting rebuilt as a training space in a single render.
Try it now
Upload a photo and let the AI redesign it in seconds. No sign-up needed to preview.
Loved by homeowners
50K+
Rooms redesigned
180K+
Designs generated
4.9/5
Average rating
90s
Average generation time
We uploaded our living room photo and got three Scandinavian directions back in under two minutes. We picked one, showed it to our contractor, and the final result is shockingly close to the render.
Maya Patel
First-time homeowner, Brooklyn
I use this for every studio project. The Mid-century direction is genuinely well-researched — it nails the walnut + ochre + brass palette without me having to prompt for it.
Daniel Reyes
Interior design student, Chicago
Landlord won't let me paint. The refresh mode showed me how rearranging furniture, swapping rugs, and adding plants could transform the space without touching the walls. Genius.
Yuki Tanaka
Renter, Tokyo
Rated 4.9/5 by homeowners and design enthusiasts
Use Cases
Rubber flooring is the most committed decision in a home gym — once 8mm interlocking tiles are down across a full room, taking them back up means resealing the subfloor. A sample square tells you almost nothing because the visual weight compounds across the whole floor and changes how the room reads. The AI home gym design tool renders rubber wall to wall over your actual floor, so you can see whether the room can carry that much dark surface or whether you should switch to a lighter color, a smaller footprint, or a different material like luxury vinyl plank in the stretching zone.
In a garage corner or a spare bedroom, every square foot has to earn its place — a power rack, a bench, a cardio piece, and a stretching mat all compete for the same footprint. The AI home gym design tool renders distinct zones within your actual room so you can see whether the layout flows or whether the bench blocks the rack's safeties. Equipment zoning is visual before it is physical: the render tells you whether the cardio piece belongs by the window for the view or against the wall for the airflow, and whether you have room to drop the bar without hitting the dumbbell rack.
A home gym often needs a dedicated circuit for a treadmill, a ceiling fan box rated for vibration, and a rig bolted to blocking in the wall. A render travels better than a spec sheet because it shows the contractor exactly where the equipment sits, where the outlets need to land, and where the fan has to go to move air across the lifting platform. The first conversation starts from a shared visual rather than a list of adjectives. You spend the meeting talking about which wall gets the rig blocking and which gets the mirror, not what you meant by a training space.
Spare rooms pull double duty — guest room, office, gym — and the gym version often loses because the equipment reads as clutter rather than design. The AI home gym design tool renders the room as a deliberate training space so you can see whether a folding bench, a wall-mounted rig, and a mirror wall can coexist with a Murphy bed or a desk. The render tells you whether the room can be both things honestly, or whether the gym needs its own dedicated space. Either answer is useful before you buy equipment you do not have room to keep out.
AI Design Process
Shoot your spare room straight-on from the doorway in natural daylight, with the longest wall and the floor visible. The AI home gym design tool reads walls, windows, and proportions from the photo itself — it does not need measurements or a floor plan. JPG, PNG, and WebP up to 4MB are supported, and a single clean frame is enough to generate from. If the room is currently furnished as a bedroom or office, that is fine; the redesign will replace the surfaces and the furniture layout with a training space.
Select living room as the room type and redesign as the mode. The AI keeps your architecture — wall geometry, window positions, ceiling height — and applies rubber flooring, mirror wall placement, equipment zoning, storage, ventilation, and layered lighting over it. You are directing the operational logic of the space, not redrawing the room. The render returns a training space that fits your actual footprint rather than a showroom that assumes you have a three-car garage to work with.
In under a minute you receive a high-resolution render. Walls and windows stay exactly where they were; flooring, equipment layout, storage, and lighting shift toward a home gym. The architecture is the reference, not the casualty — nothing structural moves. The render shows where the rack sits, where the mirror wall lands, where the fan moves air, and where the lighting splits between bright lifting zones and dimmer recovery zones. You can read the training flow off the image rather than off a floor plan you have to interpret.
Use the before/after slider to judge whether the layout fits your proportions. Rack too tight to the wall? Generate a second render with the equipment zoning adjusted, or switch to industrial to lean into a garage-gym aesthetic with concrete floor and a steel rig. One render rarely settles a layout — two or three together tell you which version of the room your body actually wants to train in. The render is cheap, the rig is not, so iterate on the image before you commit to the steel.
Room Tips
Home gym layouts live or die by the wall the camera sees — that is where the mirror wall, the rig, or the storage will land. Frame the photo so the longest uninterrupted wall is visible, and the render will read where the equipment should run. A corner shot hides the wall and the AI has nowhere to put the rack. If the room has two candidate walls, photograph the longer one; the render can always be regenerated from the other angle once you see how the first version reads.
The AI home gym design tool uses the existing floor as a scale anchor — it reads the floor area to judge how large the rubber flooring footprint should be and where the equipment zones can sit. Keep the floor visible and unobstructed by furniture or rugs so the render reads the room's true proportions. A photo shot from chest height looking down slightly is ideal; a wide-angle lens from the corner will distort the floor area and the equipment will come back impossibly large or small relative to your real walls.
Rubber flooring reads as a single dark plane under direct sun and as a textured surface under flat overcast light — the latter is what you want for a render, because the AI can see the room's true proportions without dramatic shadows. Shoot in the morning on an overcast day, or with sheer curtains drawn over a south-facing window. Avoid shooting at night with overhead lights on; the color temperature will shift the rubber green or blue and the render will inherit the cast. The photo is the input, so give it honest light.
Clutter on the floor confuses the AI's reading of where the rubber flooring should run, because it cannot tell where the room ends and the stuff begins. Spend two minutes clearing boxes, laundry, and small furniture off the floor and you will get a noticeably cleaner render. But leave the architecture in place — doors, windows, radiators, and built-ins all help the AI read the room's true shape. Hiding the radiator behind a blanket does not help; the render needs to know it is there so it can route the equipment around it.
Supported Styles
Clean planes, restrained palette, brushed metal. A modern home gym reads as a studio rather than a garage — white walls, matte black rig, wood-look rubber flooring or luxury vinyl, recessed lighting on a dimmer. Useful when the gym shares a wall with a living space and you want it to read as deliberate design rather than equipment storage. The render will tell you whether modern lifts the room or strips the training character out of it.
Industrial gym: blackened steel rig framing, concrete floor with a rubber platform under the lifting area, exposed ductwork, cage lighting on a dimmer, plate storage on open steel pegs. The most honest direction for a home gym because the materials are already gym-native — concrete and rubber are what commercial facilities use. Try it if you want the room to read as a serious training space rather than a spare room with a treadmill in it.
Stripped-back and intentional, with less equipment visible and more open floor. A minimalist home gym leans on a few high-quality pieces — a rack, a bench, a single mirror — rather than a wall of machines. Useful for small spaces where too much equipment reads as clutter. The render will show you whether a minimalist layout actually supports your training or whether it just looks good empty, which is a different question entirely.
Pale oak, warm white walls, and natural light — the opposite weight from industrial. A Scandinavian home gym reads as a wellness space rather than a weight room, which suits yoga-and-strength hybrids better than powerlifting. Light rubber flooring, birch ply rig, linen curtains, soft overhead lighting. Useful when the gym is also the room you stretch and meditate in. Generate both industrial and Scandinavian and the difference between weight and air is immediately legible.
Warm woods, tapered legs, and a 1950s palette. A mid-century home gym is a niche direction but a useful one when the room is visible from the living space and you want it to read as a designed room rather than a gym. Wood rig with black accents, walnut storage bench, globe pendant lighting on a dimmer. The render will tell you whether the warmth reads as inviting or as a mismatch with the sweat and chalk of actual training.
FAQ
Keep exploring
Upload one photo. The AI renders rubber flooring, mirror wall, equipment zoning, and layered lighting over your actual room in under a minute — no measurements, no software, no commitment. Free to try, no card required for the first render.
Upload & Try FreeMIRALIQ