We uploaded our living room photo and got three Scandinavian directions back in under two minutes. We picked one, showed it to our contractor, and the final result is shockingly close to the render.
Maya Patel
First-time homeowner, Brooklyn
Upload one photo of your home. The AI renders an exterior direction — board-formed concrete, vertical cedar siding, a new roof color — over your actual architecture in under a minute.
Start with a photo of the space you actually want to redesign.
Compare directions from minimal and modern to Japandi and bohemian.
Use a visual concept to clarify your taste before buying or renovating.
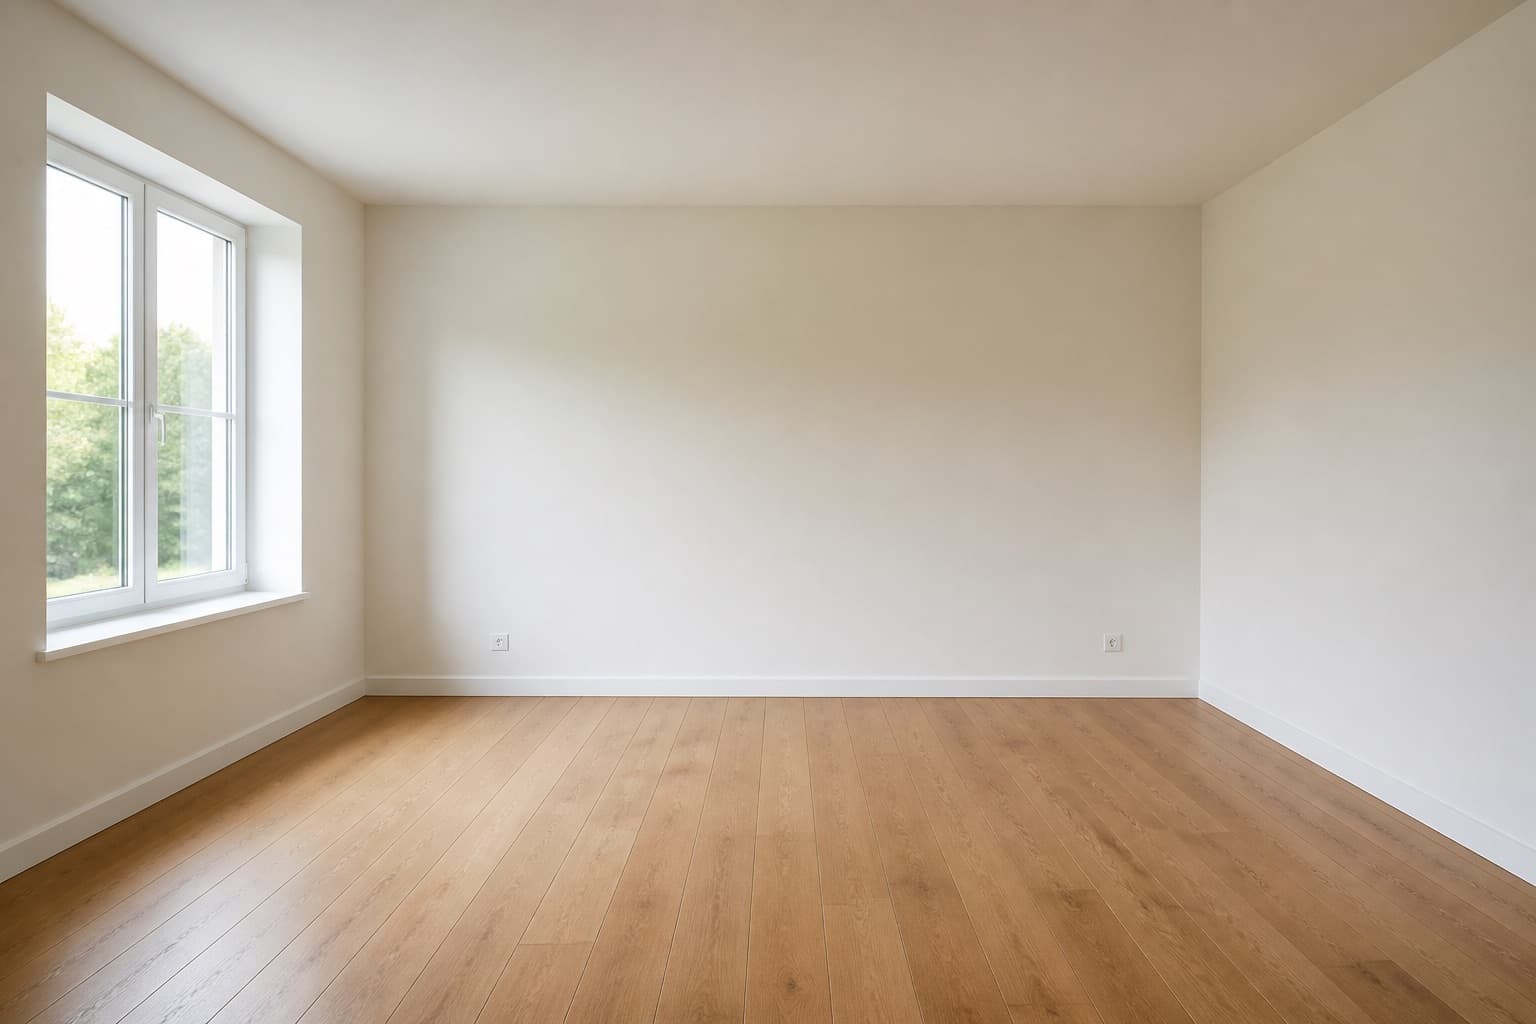 Before
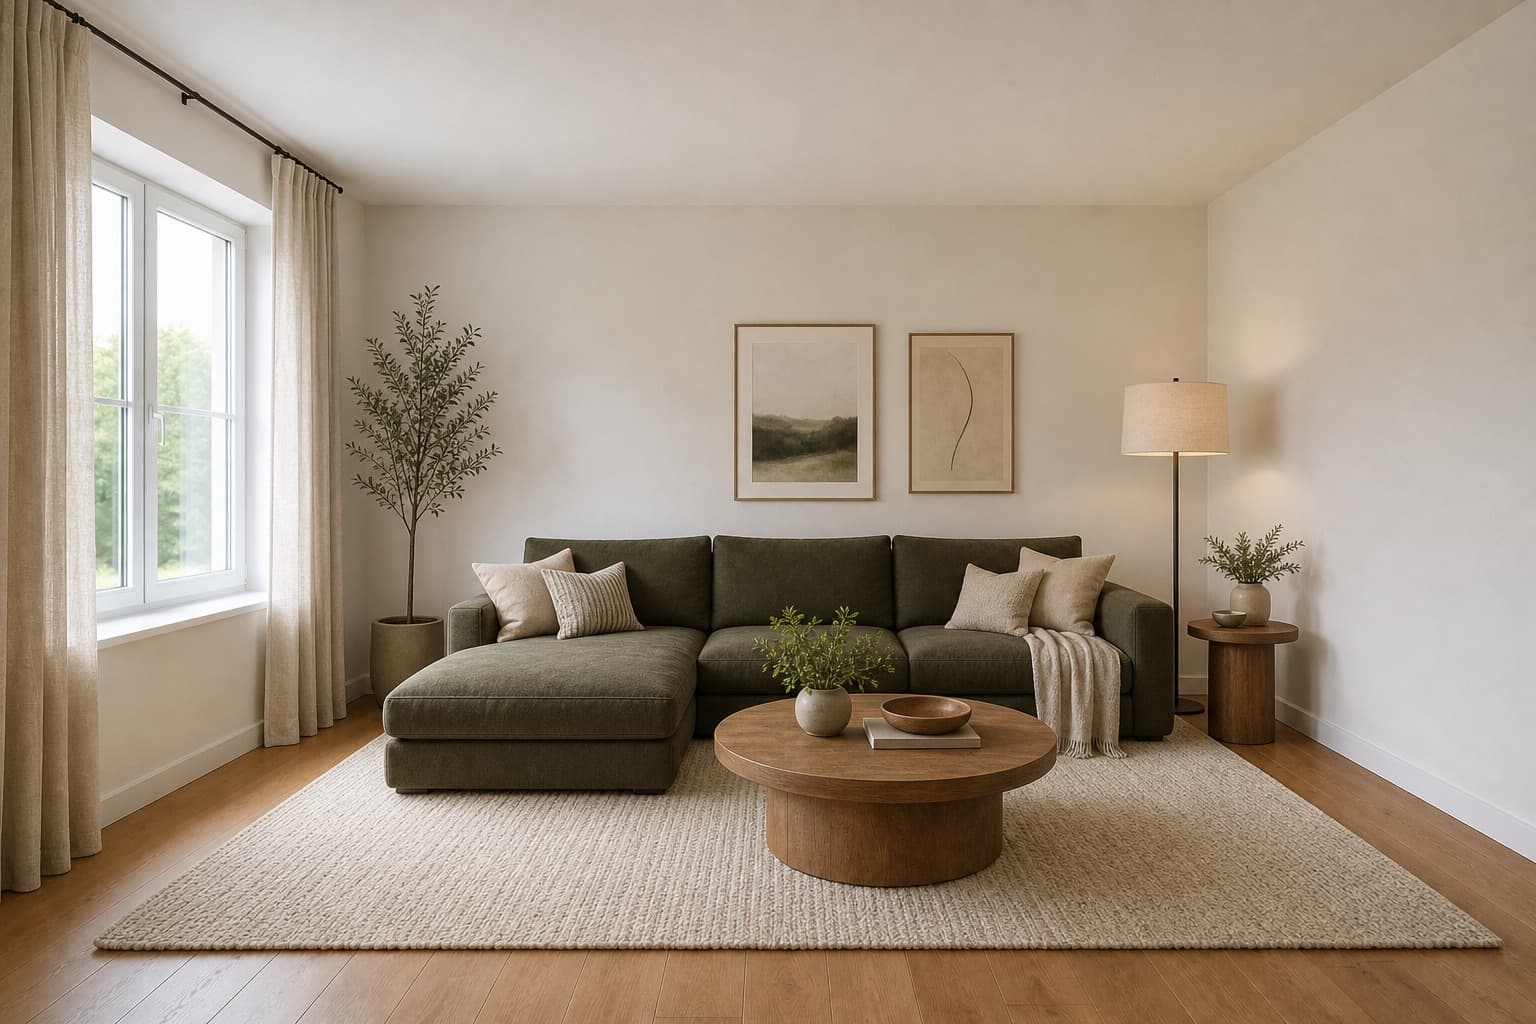 After
AfterMade for homeowners, renters and design enthusiasts
AI Home Exterior Design
A home's exterior is the one design decision everyone in the neighborhood reads before you do. The facade carries the building's character — its material, its massing, its posture toward the street — and a small adjustment to any of these reads as a serious statement. Stucco reads as soft and Mediterranean; brick reads as permanent and earned; board-formed concrete reads as a deliberate piece of civil engineering. The same roofline, given a darker shingle and a thinner fascia, can shift the whole house from forgettable to deliberate in a single afternoon. Exterior design is unforgiving in this way: there is no rug to hide a bad call behind, and a mistake lives on the front of the building for decades.
Miraliq's AI home exterior design tool reads the photo you upload and rebuilds the facade in the direction you choose — board-formed concrete, vertical cedar siding, dark standing-seam metal roof, painted brick, or some combination of the three. The roofline, the window positions, the building footprint, the setbacks, and the overall massing stay exactly where they are in the photo. What changes is the material story layered on top of that geometry: a new facade palette, a new entry sequence, a reworked landscape border, and a new roof color all read against your actual house rather than against a stock photo. The render is one minute and one upload away — long enough to be useful, short enough to compare three directions before lunch.
Use it before you sign a stucco contract, before you commit to a paint color that has to live on the building for fifteen years, or before you replace an asphalt roof with standing-seam metal. A render of your own exterior answers a question a Pinterest board cannot — whether board-formed concrete actually reads as confident on your specific facade, or whether the same roof given a graphite shingle and a thinner fascia does more for less money. The render is where a vague preference for a more contemporary exterior becomes a concrete decision you can price, brief a contractor on, and act on — or a direction you can quietly set aside before it costs you a season of construction.
Before & After
BeforeAfterArchitecture preserved. Facade materials, roof color, and entry sequence rebuilt in a single render.
Try it now
Upload a photo and let the AI redesign it in seconds. No sign-up needed to preview.
Loved by homeowners
50K+
Rooms redesigned
180K+
Designs generated
4.9/5
Average rating
90s
Average generation time
We uploaded our living room photo and got three Scandinavian directions back in under two minutes. We picked one, showed it to our contractor, and the final result is shockingly close to the render.
Maya Patel
First-time homeowner, Brooklyn
I use this for every studio project. The Mid-century direction is genuinely well-researched — it nails the walnut + ochre + brass palette without me having to prompt for it.
Daniel Reyes
Interior design student, Chicago
Landlord won't let me paint. The refresh mode showed me how rearranging furniture, swapping rugs, and adding plants could transform the space without touching the walls. Genius.
Yuki Tanaka
Renter, Tokyo
Rated 4.9/5 by homeowners and design enthusiasts
Use Cases
Facade material is the most expensive decision on an exterior renovation — board-formed concrete reads as permanent but costs three times stucco, and the difference is invisible in a sample swatch. The AI home exterior design tool renders the full facade in your chosen material so you can read it at street scale before you sign. A photo of your own house tells you whether concrete reads as confident or bunker-like in your context, whether cedar siding holds warmth against your existing roof color, and whether painted brick softens or flattens the building the way you hoped.
Replacing a roof is a fifteen-year commitment and one of the largest single costs on a house. The AI renders your existing roof in different shingle colors and standing-seam metal finishes so you can read the trade before you spend. A graphite shingle against your wall color can shift the whole building's posture for the price of a re-roof; a lighter metal roof can cool an attic and lift the facade at the same time. The render tells you whether the change is worth the price or whether the existing roof is already correct.
A render travels better than a spec sheet because it carries facade material, roof color, window trim, and landscape intent in a single image. Send the AI home exterior design output to your contractor and the first conversation starts from a shared visual rather than a list of adjectives they have to interpret. You spend the meeting talking about whether the board-formed concrete runs full-height or stops at the wainscot, not what you meant by contemporary. The render is a better brief than the words you would otherwise use.
Exterior condition drives curb appeal, and curb appeal drives the first offer. The AI home exterior design tool renders a refreshed version of your facade — painted brick, cleaned siding, new door color, trimmed landscape — so you can stage the listing photos before you spend on a contractor. Buyers respond to a coherent exterior the way they respond to a clean interior, and a render lets you decide which improvements actually move the needle before you spend a dollar on paint or landscaping.
AI Design Process
Shoot your home straight-on from across the street in soft daylight, with the full facade, the roofline, and the front door visible. The AI home exterior design tool reads massing, window positions, and roof form from the photo itself — it does not need measurements, an elevation drawing, or a survey. JPG, PNG, and WebP up to 4MB are supported, and a single clean frame from eye level is enough to generate from. Avoid wide-angle lenses, because they distort the proportions the AI needs to read accurately.
Select exterior as the room type and redesign as the mode. The AI keeps your architecture — wall geometry, window positions, roof pitch, and building footprint — and applies a new facade palette, roof color, and entry sequence over it. You are directing the materials on top of the building, not redrawing the building itself. Pick a direction like modern or mid-century and the render returns a version of your house rendered in that material language without moving a single wall.
In under a minute you receive a high-resolution render. The roofline, windows, and overall massing stay exactly where they were; the facade material, roof color, door style, window trim, and landscape context shift toward the direction you chose. The architecture is the reference, not the casualty — nothing structural moves. The render is the equivalent of seeing your house in a design magazine in a direction you selected, before you have committed to anything more expensive than the upload itself.
Use the before/after slider to judge whether the direction actually fits your proportions. Too heavy for your street context? Generate a second render in modern to lift the palette, or in Scandinavian to soften the facade toward warmer materials. One render rarely settles an exterior redesign — two or three together tell you which version of contemporary your house actually wants, and which version you should quietly set aside before it costs you a contractor or a full season of construction.
Room Tips
Exterior design lives at street scale, not at sample scale. Frame the photo so the full facade, the roofline, and the front door are all visible from across the street — the AI reads massing and proportion from the photo, and a close-up of just the door tells it almost nothing about the rest of the building. A single straight-on frame taken at eye level is enough; corner shots and dramatic angles hide the very proportions the render needs to work against.
Facade materials read differently in different light — board-formed concrete looks warm at golden hour and cold at noon, and painted brick shifts color across the day. Shoot in soft daylight, either early morning or late afternoon, so the AI reads the building's actual form rather than being fooled by harsh shadows. Overcast days are also useful because they flatten the light and let the render work without competing with deep shadow. Avoid sunset shots, which romanticize rather than describe the building honestly.
A car parked in the driveway blocks the facade and confuses the AI's reading of where the front door actually sits and how the massing reads. Move the car, the garbage bins, and any gardening tools out of frame before you shoot. The AI will replace the foreground anyway, but a clean photo gives it a more honest starting point and the render comes back with a facade reading that matches your actual house rather than the clutter around it.
Exterior design does not end at the wall — the landscape border, the pathway, and the entry planting are all part of how the facade reads. Include the front yard in the photo so the AI can render the entry sequence as well as the wall itself. A new door color reads differently with trimmed hedges and a clean pathway than it does against an overgrown lawn, and the render should carry the whole picture rather than just the building.
Supported Styles
Clean planes, large-format cladding, brushed metal accents, and a restrained palette. For exteriors this means horizontal siding in longer runs, hidden gutters, and a front door that sits flush with the facade. The opposite weight from ornate Victorian trim — try it if your house reads as busy and you want to quiet the silhouette.
Warmer wood, lighter stucco or painted brick, and a softer landscape palette. For exteriors, vertical cedar siding, white-painted trim, and a darker standing-seam roof read as northern European. Useful when you want to lift a heavy facade toward light without losing the wood character. Pairs well with simple pathway stone and a low entry planting.
Low-pitched roofs, deep eaves, vertical cedar siding, and a front door set at an angle. Mid-century reads as confident on a one-story house because the proportions were drawn for it — try it on a ranch rather than a two-story colonial. The render will keep your roofline and shift the material palette toward warm wood and dark trim.
Restraint borrowed from Japanese and Scandinavian exteriors — dark-stained wood, smooth stucco, narrow vertical boards, and a darker roof than you would expect. Reads as quiet from the street but rewards the second look. Useful if the modern render feels too cold and the mid-century feels too warm — Japandi sits between them with a low-saturation palette.
Board-formed concrete, dark steel trim, exposed fasteners, and large-format windows. Industrial on an exterior is the most assertive direction in the set — it reads as deliberate engineering rather than decoration, and it is unforgiving of small lots. Try it if your house already reads as substantial and you want the facade to commit to a single material story.
FAQ
Keep exploring
Upload one photo. The AI renders board-formed concrete, vertical cedar siding, or a new roof color over your actual facade in under a minute — no measurements, no software, no commitment. Free to try, no card required for the first render.
Upload & Try FreeMIRALIQ