We uploaded our living room photo and got three Scandinavian directions back in under two minutes. We picked one, showed it to our contractor, and the final result is shockingly close to the render.
Maya Patel
First-time homeowner, Brooklyn
Upload one photo of your balcony. The AI renders an industrial direction over your actual railing — raw steel, concrete tiles, Edison strings — in under a minute.
Start with a photo of the space you actually want to redesign.
Compare directions from minimal and modern to Japandi and bohemian.
Use a visual concept to clarify your taste before buying or renovating.
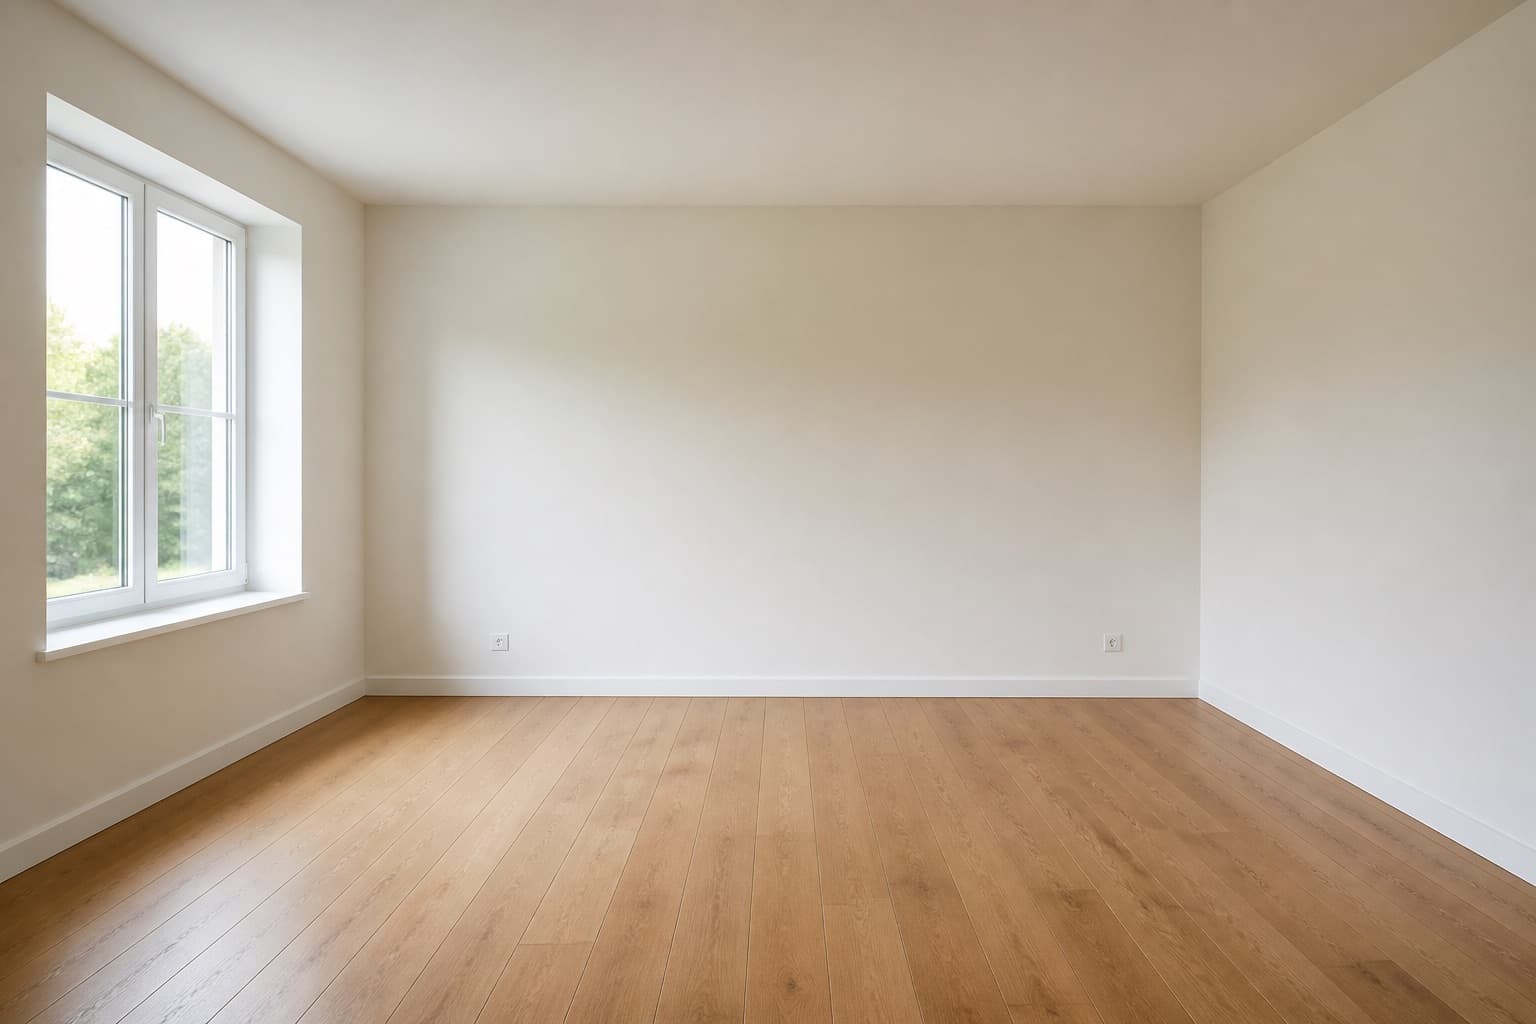 Before
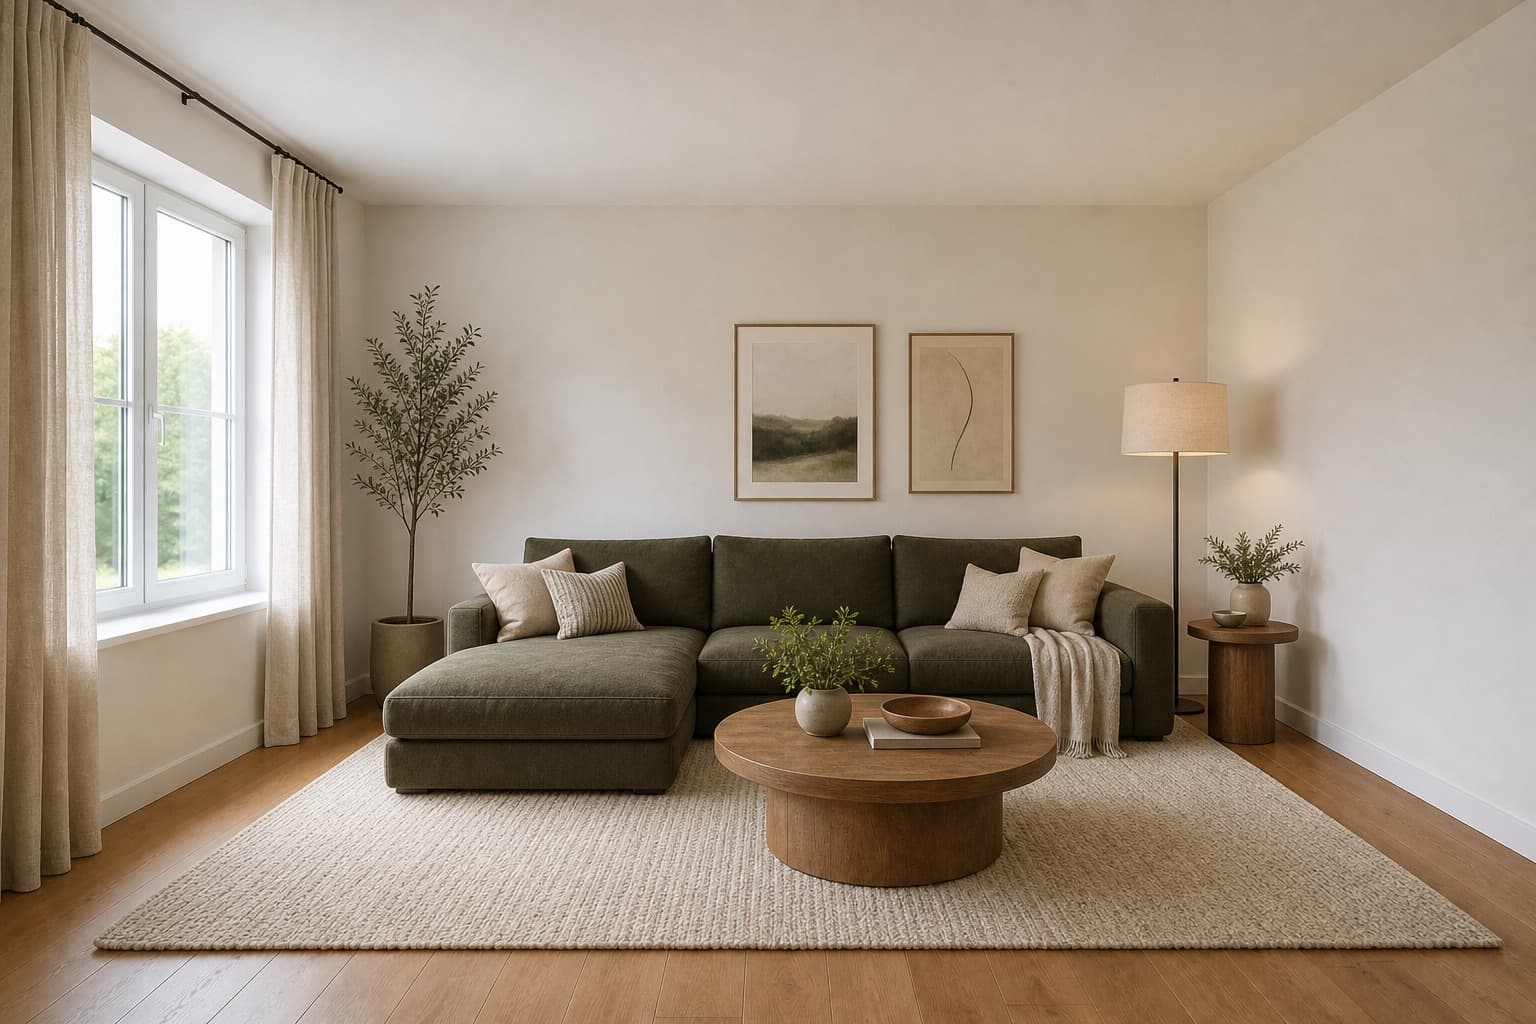 After
AfterMade for homeowners, renters and design enthusiasts
Industrial Balcony AI
An industrial balcony takes the building's bones at their word. Where a living room can hide behind rugs and curtains, a balcony cannot — the concrete slab, the steel railing, and the mechanical drain are all right there, exposed to weather and to the neighbor opposite. Industrial design stops pretending those things are not there and makes them the point: raw steel planters along the parapet, concrete underfoot, Edison strings switched on for the hour after sunset. The style was never invented for outdoors, but it lands outdoors more honestly than it does indoors, where it can start to look like a restaurant.
Miraliq's industrial balcony AI reads the photo you upload and rebuilds the surface of the balcony in that direction — blackened steel railing, concrete floor tiles, weathered steel edging on the planters, a metal foldable bistro chair and table that folds away when you need the slab for laundry. The geometry does not move. The railing stays exactly where the structural engineer put it, the floor area stays what it is, and the relationship to the building next door stays the same. What changes is the material story layered over that geometry, and the mood it sets for the twenty minutes a day you actually spend out there.
Use it before you buy a single planter, because the mistake people make on industrial balconies is buying one beautiful weathered-steel box and then surrounding it with whatever was on sale at the garden centre. A render of your own balcony, with the railing and the proportions you actually have, tells you whether the direction reads as deliberate or as half-finished before you have spent anything. The point of going industrial on a balcony is not to spend more — concrete tiles and steel edging are cheap — it is to spend coherently, so the few objects out there agree on a material language.
Before & After
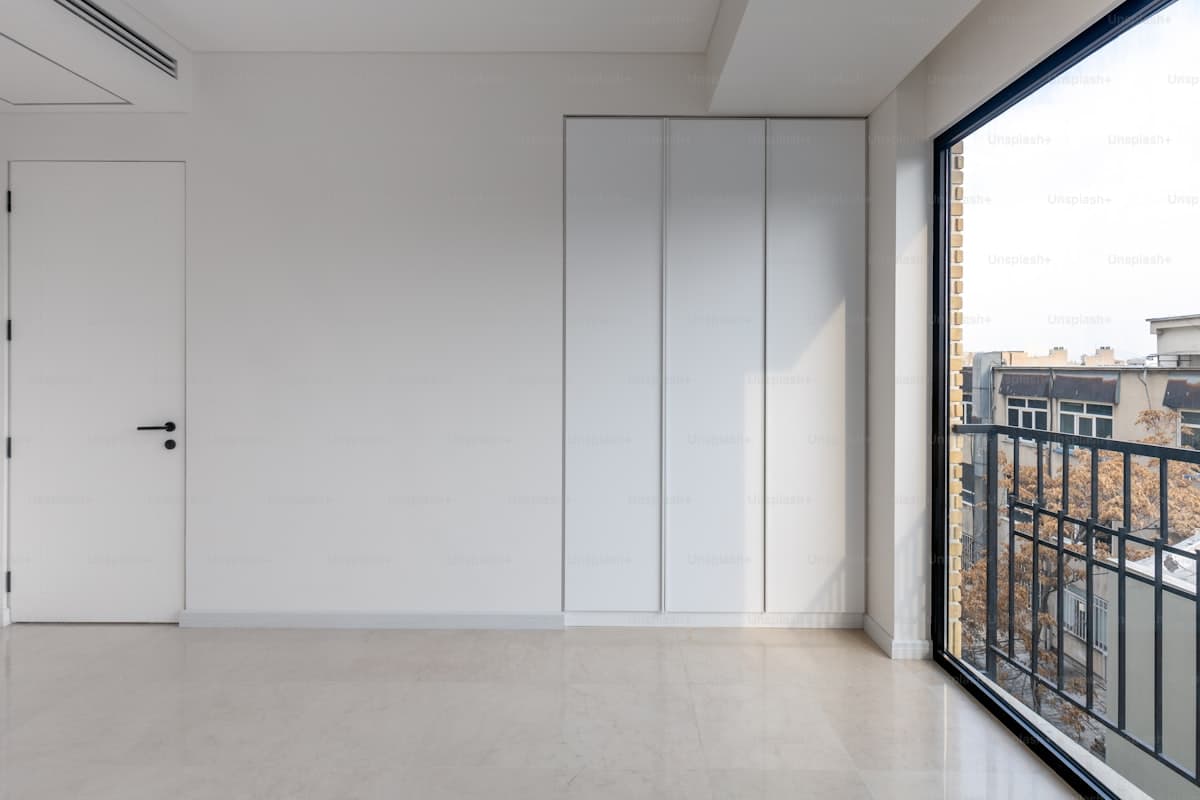 Before
 After
AfterGeometry and railing preserved. Materials rebuilt in an industrial direction — concrete, steel, and warm Edison light — in a single render.
Try it now
Upload a photo and let the AI redesign it in seconds. No sign-up needed to preview.
Loved by homeowners
50K+
Rooms redesigned
180K+
Designs generated
4.9/5
Average rating
90s
Average generation time
We uploaded our living room photo and got three Scandinavian directions back in under two minutes. We picked one, showed it to our contractor, and the final result is shockingly close to the render.
Maya Patel
First-time homeowner, Brooklyn
I use this for every studio project. The Mid-century direction is genuinely well-researched — it nails the walnut + ochre + brass palette without me having to prompt for it.
Daniel Reyes
Interior design student, Chicago
Landlord won't let me paint. The refresh mode showed me how rearranging furniture, swapping rugs, and adding plants could transform the space without touching the walls. Genius.
Yuki Tanaka
Renter, Tokyo
Rated 4.9/5 by homeowners and design enthusiasts
Use Cases
Weathered steel — Cor-ten — is the industrial balcony's signature material, and it is also the one that divides people the most. Some read its rust patina as warm and deliberate; others read it as a balcony that is falling apart. A swatch in your hand settles nothing, because the patina only reads at the scale of a full planter run. The industrial balcony AI renders it across the whole parapet so you can judge whether the rust tone sits with your building's facade or fights it before you order a single sheet.
Most apartment balconies are too small to furnish and too big to leave empty, which is why they end up as a plastic chair and a broom. Industrial design handles that awkward middle better than most, because its furniture is meant to be sparse and its surfaces are meant to be the decoration. The AI renders the concrete tiles and the steel edging as the main event, with a single foldable bistro set — so a 3-square-metre slab reads as a designed space rather than a storage problem.
An industrial balcony renovation is mostly demolition and surface work — ripping up the old tiles, refinishing the railing, laying concrete — and the conversation with a contractor goes better when they can see what stays. Send the industrial balcony AI render and the first site meeting starts from 'keep the railing, change the floor, add steel edging' instead of a list of adjectives. You spend the meeting on costs and sequence, not on explaining what you meant by industrial.
A balcony is mostly used after work, which means after dark for half the year, which means lighting is not decoration — it is the thing that decides whether the space gets used at all. The AI's Edison string light render shows you the warmth and the placement so you can judge whether one run along the railing is enough or whether you need a second run overhead. It is the cheapest part of the project and the part most likely to be guessed wrong without a render.
AI Design Process
Shoot your balcony straight-on from the sliding door, in daylight, with the railing and the floor both visible. The industrial balcony AI reads the slab, the railing, the parapet height, and the relationship to the building next door from the photo itself — it does not need measurements. JPG, PNG, and WebP up to 4 MB are supported, and a single clean frame is enough to generate from.
Select balcony as the room type and industrial as the style. The AI keeps your architecture — railing position, slab geometry, parapet height — and applies concrete floor tiles, blackened steel railing, and raw-steel planters over it. You are directing the material story, not redrawing the structure. The railing the structural engineer signed off on stays exactly where it is.
In under a minute you receive a high-resolution render. Railing and slab stay exactly where they were; floor, planter, railing finish, and lighting shift toward an industrial mood. The architecture is the reference, not the casualty — nothing structural moves, which matters on a balcony where the structural margin is zero.
Use the before/after slider to judge whether the direction fits your light, your view, and the building next door. Too raw for your taste? Generate a second render in modern to soften it, or in Japandi to warm it. One render rarely settles a balcony — two or three together tell you which material language your slab actually wants before you spend on tile.
Room Tips
The railing is the single most important element the industrial balcony AI reads, because it is the part of the balcony you cannot legally change and the part the new design has to work with. Shoot it dead-on, not at an angle, so the AI reads its exact height, spacing, and material. An angled shot makes the railing read as shorter or taller than it is, and the render comes back with planters that do not clear it.
Industrial balcony design lives or dies on the floor, because concrete tile is the headline material and the slab is small enough that anything on it covers half the story. Sweep it, move the broom and the drying rack out of frame, and the AI will render a clean concrete surface that actually predicts what the finished balcony will look like. Leave clutter and the render reads as clutter on top of clutter.
Edison string lights only read as warm against a sky that has some blue left in it, which is the twenty minutes after sunset — and that is also when most people actually sit on a balcony. If you can, shoot at that hour so the AI reads the real light condition the lighting has to solve. A noon shot will still render, but the Edison glow will look weaker than it will in real life because there is no dusk to push against.
Your balcony does not exist in isolation — it reads against whatever wall is opposite it, and that wall is part of the design whether you like it or not. Including the neighbouring building in the frame lets the industrial balcony AI judge whether raw steel and concrete will sit with that facade or fight it. A render that pretends the neighbour is not there is a render that lies about how the balcony will actually feel.
Supported Styles
Clean lines and balanced forms with restrained details. A softer default than industrial if your building's facade is residential rather than commercial — it keeps the material honesty but trades raw steel for matte aluminium and concrete for porcelain, which reads as deliberate rather than unfinished to a neighbour.
Pale wood and warm whites — the opposite direction from industrial's concrete and steel, and a useful comparison if the industrial render reads too hard for a balcony you want to sit on with a coffee. Scandinavian softens the surface and adds warmth without adding clutter, which matters when the slab is three square metres.
Japanese restraint fused with Scandinavian warmth, with lower furniture and a quieter palette. A useful midpoint if industrial reads too cold and Scandinavian reads too bright — Japandi adds wood and paper warmth without losing the discipline that a small balcony demands.
Stripped-back and intentional, with even less texture than industrial. Where industrial keeps weathered steel and Edison warmth, minimalism removes them in favour of cleaner planes. Try it if the industrial render still reads as too busy for a balcony you want to feel empty rather than furnished.
Warm woods and organic curves rooted in the 1950s and 60s. A heavier, more human partner to industrial's machine aesthetic — useful when the industrial render reads too mechanical and you want teak, tapered legs, and a curved backrest without abandoning the honest-material discipline.
FAQ
Keep exploring
Upload one photo. The AI renders concrete tiles, blackened steel, and Edison string lights over your actual balcony in under a minute — no measurements, no software, no commitment. Free to try, no card required for the first render.
Upload & Try FreeMIRALIQ